Imagine coming home to this: Tucked into Meridian's premier Bridgetower West community, 3535 W Lesina St isn't just a house. It's the life you've been picturing. This nearly third acre lot (one of the largest in the subdivision) brings something rare...no rear neighbors, true backyard privacy, and front row seats to breathtaking Idaho sunsets. Step inside to brand new carpet and freshly painted walls, making this home feel crisp and move in ready. Four spacious bedrooms and 2.5 baths give everyone room to spread out, while the primary suite is where you'll want to unwind after a long day. A separate soaking tub and walk-in shower, dual vanities so getting ready together is actually enjoyable, and quartz countertops that carry through every bathroom for a polished, spa-like feel throughout. Beyond your door, Bridgetower West delivers real lifestyle: a community pool and clubhouse, cobblestone streets, walking paths, and an open-space park. Zoned for award-winning schools, minutes from shopping and dining, and close to Heroes Park. Easy freeway access puts the whole Treasure Valley within reach. This home has space to breathe, privacy that's hard to find, and a community built for connection. Don't miss out!
Active
Price cut: $15.5K (8/28)
$699,500
3535 W Lesina St, Meridian, ID 83646
4beds
3baths
2,450sqft
Single Family Residence
Built in 2018
0.28 Acres Lot
$695,000 Zestimate®
$286/sqft
$60/mo HOA
What's special
Walk-in showerFreshly painted wallsFour spacious bedroomsBrand new carpetTrue backyard privacyPrimary suiteSeparate soaking tub
- 54 days
- 631
- 41
Likely to sell faster than
Zillow last checked:
Listing updated:
Listed by:
Trina Lamm Cell:208-830-1330,
Boise Premier Real Estate
Source: IMLS,MLS#: 98993618
Facts & features
Interior
Bedrooms & bathrooms
- Bedrooms: 4
- Bathrooms: 3
Primary bedroom
- Level: Upper
- Area: 210
- Dimensions: 14 x 15
Bedroom 2
- Level: Upper
- Area: 196
- Dimensions: 14 x 14
Bedroom 3
- Level: Upper
- Area: 120
- Dimensions: 10 x 12
Bedroom 4
- Level: Upper
- Area: 144
- Dimensions: 12 x 12
Living room
- Level: Main
- Area: 240
- Dimensions: 15 x 16
Office
- Level: Main
- Area: 121
- Dimensions: 11 x 11
Heating
- Forced Air, Natural Gas
Cooling
- Central Air
Appliances
- Included: Gas Water Heater, Tank Water Heater, Dishwasher, Disposal, Microwave, Oven/Range Freestanding, Refrigerator, Washer, Dryer, Water Softener Owned, Gas Oven, Gas Range
Features
- Bath-Master, Den/Office, Rec/Bonus, Double Vanity, Walk-In Closet(s), Walk In Shower, Breakfast Bar, Pantry, Kitchen Island, Quartz Counters, Number of Baths Upper Level: 2
- Flooring: Tile, Carpet, Engineered Wood Floors
- Has basement: No
- Number of fireplaces: 1
- Fireplace features: One, Gas
Interior area
- Total structure area: 2,450
- Total interior livable area: 2,450 sqft
- Finished area above ground: 2,450
- Finished area below ground: 0
Video & virtual tour
Property
Parking
- Total spaces: 3
- Parking features: Attached, Electric Vehicle Charging Station(s), Driveway
- Attached garage spaces: 3
- Has uncovered spaces: Yes
Features
- Levels: Two
- Patio & porch: Covered Patio/Deck
- Pool features: Community, Pool
- Fencing: Full,Vinyl
- Has view: Yes
Lot
- Size: 0.28 Acres
- Features: 10000 SF - .49 AC, Garden, Irrigation Available, Sidewalks, Views, Auto Sprinkler System, Full Sprinkler System, Pressurized Irrigation Sprinkler System
Details
- Parcel number: R9072720160
Construction
Type & style
- Home type: SingleFamily
- Property subtype: Single Family Residence
Materials
- Frame, Masonry, Stone, HardiPlank Type
- Foundation: Crawl Space
- Roof: Composition,Architectural Style
Condition
- Year built: 2018
Utilities & green energy
- Water: Public
- Utilities for property: Sewer Connected
Community & HOA
Community
- Subdivision: Bridgetower West
HOA
- Has HOA: Yes
- HOA fee: $180 quarterly
Location
- Region: Meridian
Financial & listing details
- Price per square foot: $286/sqft
- Tax assessed value: $690,700
- Annual tax amount: $2,549
- Date on market: 7/11/2026
- Listing terms: Cash,Conventional,FHA,VA Loan
- Ownership: Fee Simple
Estimated market value
$695,000
$660,000 - $730,000
$2,933/mo
Price history
Price history is unavailable.
Public tax history
| Year | Property taxes | Tax assessment |
|---|---|---|
| 2025 | $2,518 -8.1% | $690,700 +9.5% |
| 2024 | $2,740 -6.4% | $630,800 -0.6% |
| 2023 | $2,928 +0.9% | $634,700 -6.2% |
| 2022 | $2,902 +1.3% | $676,600 +26.7% |
| 2021 | $2,866 -19% | $533,900 +20.3% |
| 2020 | $3,538 +142.5% | $443,800 +3.9% |
| 2019 | $1,459 +43.3% | $427,100 +394.3% |
| 2018 | $1,018 +20.2% | $86,400 +4.7% |
| 2017 | $847 | $82,500 +25% |
| 2016 | $847 | $66,000 +20% |
| 2015 | $847 | $55,000 |
Find assessor info on the county website
Monthly payment
Est. payment
Payment breakdown
Explore the cost of this home by adjusting the details. Changes won't be saved.Climate risks
Neighborhood: 83646
Nearby schools
Schools provided by the listing agent
- Elementary: Ponderosa
- Middle: Star
- High: Owyhee
- District: West Ada School District
Source: IMLS. This data may not be complete. We recommend contacting the local school district to confirm school assignments for this home.
Similar homes
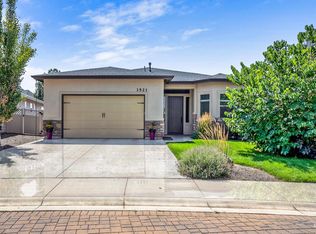
- $669,9004 bd3 ba2.5k sqft5361 W Avilla Dr, Meridian, ID 83646Active
 MLS ID #98987739, Joseph Mueller, Homes of Idaho. IMLS
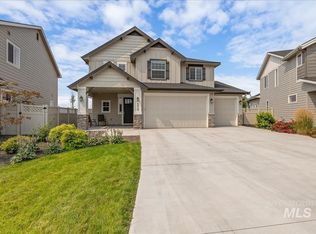
 - $875,0004 bd3 ba3k sqft3872 W Anatole St, Meridian, ID 83646Active
 MLS ID #98997276, Tara Heinz, Keller Williams Realty Boise. IMLS
 - $599,0005 bd3 ba2.3k sqft7087 W Plateau Crk, Saint Meridian, ID 83646Active
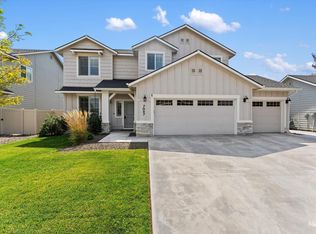 MLS ID #98998846, Taylor Jackson, Re/Max Land & Home. IMLS
 - $681,0004 bd3 ba2.3k sqft863 W Malbar St, Meridian, ID 83646Active
 IMLS
IMLS
