Welcome to Roselands, where this immaculate Star home delivers the upgrades you can see and a few smart ones you might not notice at first glance. Bright, open and beautifully maintained, the home features brand new flooring, quartz countertops and an easy-flow layout made for everyday living and entertaining. Need space? The garage is 4 feet deeper than a standard garage, plus there’s RV parking for the toys. Outside, pressurized irrigation helps keep the yard looking great without relying on city water for summer watering a feature you’ll appreciate when the temperatures climb. Behind the scenes, a whole-home surge protector and generator transfer switch add even more thoughtful value. Tucked into a welcoming Star community with easy access to everything the Treasure Valley has to offer, this is the kind of home that’s been cared for, upgraded and made ready for its next owner.
Active
Price cut: $10K (10/8)
$490,000
11410 W Water Birch St, Star, ID 83669
3beds
2baths
1,800sqft
Single Family Residence
Built in 2017
7,492 Square Feet Lot
$489,300 Zestimate®
$272/sqft
$33/mo HOA
What's special
Rv parkingQuartz countertopsBrand new flooring
- 153 days
- 1,457
- 117
Zillow last checked:
Listing updated:
Listed by:
Denise Abmont Cell:208-789-4320,
Amherst Madison
Source: IMLS,MLS#: 98986759
Facts & features
Interior
Bedrooms & bathrooms
- Bedrooms: 3
- Bathrooms: 2
- Main level bathrooms: 2
- Main level bedrooms: 3
Primary bedroom
- Level: Main
Bedroom 2
- Level: Main
Bedroom 3
- Level: Main
Kitchen
- Level: Main
Heating
- Forced Air, Natural Gas
Cooling
- Central Air
Appliances
- Included: Gas Water Heater, Dishwasher, Disposal, Microwave, Oven/Range Freestanding
Features
- Bath-Master, Bed-Master Main Level, Split Bedroom, Great Room, Double Vanity, Walk-In Closet(s), Breakfast Bar, Pantry, Kitchen Island, Granite Counters, Quartz Counters, Number of Baths Main Level: 2
- Flooring: Tile, Carpet
- Has basement: No
- Number of fireplaces: 1
- Fireplace features: One, Gas
Interior area
- Total structure area: 1,800
- Total interior livable area: 1,800 sqft
- Finished area above ground: 1,800
- Finished area below ground: 0
Property
Parking
- Total spaces: 3
- Parking features: Attached, RV Access/Parking, Driveway
- Attached garage spaces: 3
- Has uncovered spaces: Yes
Features
- Levels: One
- Patio & porch: Covered Patio/Deck
- Fencing: Full,Vinyl
Lot
- Size: 7,492 Square Feet
- Features: Standard Lot 6000-9999 SF, Irrigation Available, Sidewalks, Pressurized Irrigation Sprinkler System
Details
- Parcel number: R7567310220
Construction
Type & style
- Home type: SingleFamily
- Property subtype: Single Family Residence
Materials
- Frame, Stone, HardiPlank Type
- Roof: Architectural Style
Condition
- Year built: 2017
Utilities & green energy
- Water: Public
- Utilities for property: Sewer Connected, Cable Connected
Green energy
- Indoor air quality: Contaminant Control
Community & HOA
Community
- Subdivision: Roselands
HOA
- Has HOA: Yes
- HOA fee: $400 annually
Location
- Region: Star
Financial & listing details
- Price per square foot: $272/sqft
- Tax assessed value: $525,800
- Annual tax amount: $1,602
- Date on market: 5/18/2026
- Listing terms: Cash,Consider All,Conventional,FHA,VA Loan
- Ownership: Fee Simple
Estimated market value
$489,300
$465,000 - $514,000
$2,483/mo
Price history
Price history is unavailable.
Public tax history
| Year | Property taxes | Tax assessment |
|---|---|---|
| 2026 | $1,595 -11.5% | $525,800 +0.5% |
| 2025 | $1,802 +0.5% | $523,200 +0.8% |
| 2024 | $1,794 -20.2% | $519,100 +10% |
| 2023 | $2,248 +4.5% | $471,700 -16.1% |
| 2022 | $2,152 -5.5% | $561,900 +33.1% |
| 2021 | $2,278 -9.6% | $422,300 +24.8% |
| 2020 | $2,520 +22.9% | $338,400 +3.8% |
| 2019 | $2,050 +27.9% | $325,900 +21.8% |
| 2018 | $1,602 +427.2% | $267,600 +355.1% |
| 2017 | $304 | $58,800 +34.2% |
| 2016 | $304 | $43,800 +75.2% |
| 2015 | $304 | $25,000 |
Find assessor info on the county website
Monthly payment
Est. payment
Payment breakdown
Explore the cost of this home by adjusting the details. Changes won't be saved.Climate risks
Neighborhood: 83669
Nearby schools
Schools provided by the listing agent
- Elementary: Independence
- Middle: Star
- High: Eagle
- District: West Ada School District
Source: IMLS. This data may not be complete. We recommend contacting the local school district to confirm school assignments for this home.
Similar homes
- $499,9003 bd2 ba1.8k sqft2265 N Penny Lake Ave, Star, ID 83669Active
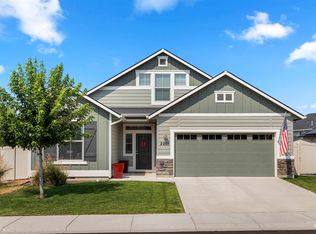 MLS ID #98994833, Gabriel Gutierrez, Boise Premier Real Estate. IMLS
 - $467,0004 bd2 ba1.7k sqft3011 N Mountain Lake Ave, Star, ID 83669Active
 MLS ID #99003142, Farnoush Davis, Silvercreek Realty Group. IMLS
 - $464,0003 bd3 ba1.9k sqft10630 W Garganey Dr, Star, ID 83669Active
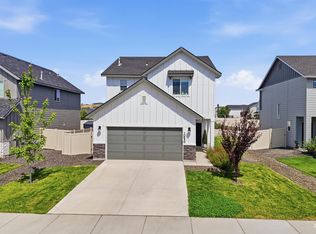 MLS ID #99003177, Lindsay Kennedy, Homes of Idaho. IMLS
 - $554,9004 bd3 ba2.2k sqft2306 N Ice Fire Ave, Star, ID 83669Price Change
 MLS ID #99003775, Teresa Stenlund, Keller Williams Realty Boise. IMLS
