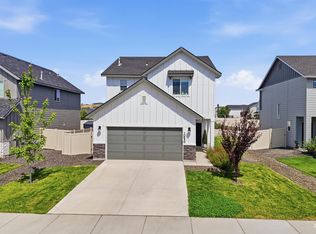
Beautifully maintained and truly move-in ready, this Heirloom Ridge home has been so well cared for that it still feels like new. Step inside to a bright, open layout with modern finishes, comfortable living spaces, and a thoughtful floor plan designed for both everyday life and entertaining. One of the standout features is the built-in office, creating a dedicated space to work from home, tackle homework, or stay organized without having to give up a bedroom. The kitchen flows seamlessly into the main living and dining areas, making it easy to gather with family and friends while still feeling open and inviting. The upgrades continue into the finished garage, complete with painted walls and epoxy floors for a clean, polished look that feels like an extension of the home—perfect for vehicles, storage, a home gym, or weekend projects. From the condition of the home to the thoughtful details throughout, everything has been exceptionally well maintained. Located in the desirable Heirloom Ridge community in Star, this is an opportunity to enjoy the look and feel of a newer home in an established neighborhood without the wait of new construction. Simply unpack, settle in, and make it yours.
Active
Price cut: $10K (10/2)
$519,900
1835 N Burnam Ave, Star, ID 83669
3beds
2baths
1,570sqft
Single Family Residence
Built in 2023
9,975 Square Feet Lot
$518,700 Zestimate®
$331/sqft
$75/mo HOA
What's special
Modern finishesBright open layoutComfortable living spacesBuilt-in office
- 69 days
- 423
- 34
Zillow last checked:
Listing updated:
Listed by:
Carissa Pinnix Cell:208-469-0345,
Keller Williams Realty Boise
Source: IMLS,MLS#: 98996867
Facts & features
Interior
Bedrooms & bathrooms
- Bedrooms: 3
- Bathrooms: 2
- Main level bathrooms: 2
- Main level bedrooms: 3
Primary bedroom
- Level: Main
Bedroom 2
- Level: Main
Bedroom 3
- Level: Main
Heating
- Forced Air, Natural Gas
Cooling
- Central Air
Appliances
- Included: Gas Water Heater, Dishwasher, Disposal, Microwave, Oven/Range Freestanding
Features
- Bed-Master Main Level, Split Bedroom, Den/Office, Walk-In Closet(s), Walk In Shower, Breakfast Bar, Kitchen Island, Quartz Counters, Number of Baths Main Level: 2
- Has basement: No
- Has fireplace: No
Interior area
- Total structure area: 1,570
- Total interior livable area: 1,570 sqft
- Finished area above ground: 1,570
- Finished area below ground: 0
Property
Parking
- Total spaces: 3
- Parking features: Attached
- Attached garage spaces: 3
Features
- Levels: One
- Pool features: Community
- Fencing: Full,Vinyl
Lot
- Size: 9,975 Square Feet
- Dimensions: 70 x 142
- Features: Standard Lot 6000-9999 SF
Details
- Parcel number: R7563750520
Construction
Type & style
- Home type: SingleFamily
- Property subtype: Single Family Residence
Materials
- Frame, HardiPlank Type
- Foundation: Crawl Space
Condition
- Year built: 2023
Details
- Builder name: Toll Brothers
Utilities & green energy
- Water: Public
Community & HOA
Community
- Subdivision: Heirloom Ridge
HOA
- Has HOA: Yes
- HOA fee: $225 quarterly
Location
- Region: Star
Financial & listing details
- Price per square foot: $331/sqft
- Tax assessed value: $453,700
- Annual tax amount: $1,399
- Date on market: 8/9/2026
- Listing terms: Cash,Conventional,FHA,VA Loan
- Ownership: Fee Simple
- Road surface type: Paved
Estimated market value
$518,700
$493,000 - $545,000
$2,297/mo
Price history
Price history is unavailable.
Public tax history
| Year | Property taxes | Tax assessment |
|---|---|---|
| 2026 | $1,400 +3.9% | $453,700 -4.4% |
| 2025 | $1,347 +525.7% | $474,600 +13.1% |
| 2024 | $215 | $419,500 +908.4% |
| 2023 | -- | $41,600 |
| 2022 | -- | -- |
Find assessor info on the county website
Monthly payment
Est. payment
Payment breakdown
Explore the cost of this home by adjusting the details. Changes won't be saved.Climate risks
Neighborhood: 83669
Nearby schools
Schools provided by the listing agent
- Elementary: Star
- Middle: Star
- High: Owyhee
- District: West Ada School District
Source: IMLS. This data may not be complete. We recommend contacting the local school district to confirm school assignments for this home.

Similar homes
- $600,0003 bd3 ba2.1k sqft1817 N Burnam Ave, Star, ID 83669Active
 MLS ID #99003399, Brette Shakespeare, Coldwell Banker Tomlinson. IMLS
 - $490,0003 bd2 ba1.8k sqft11410 W Water Birch St, Star, ID 83669Active
 MLS ID #98986759, Denise Abmont, Amherst Madison. IMLS
 - $464,0003 bd3 ba1.9k sqft10630 W Garganey Dr, Star, ID 83669Active
 MLS ID #99003177, Lindsay Kennedy, Homes of Idaho. IMLS
 - $549,9903 bd3 ba2.1k sqft10561 W Trailheights St, Star, ID 83669Active
 IMLS
IMLS
