Better than new and loaded with upgrades, this 5 month old Richmond American home offers a polished, move in ready feel with modern finishes throughout. The desirable split bedroom floor plan provides privacy and flexibility, while 10 foot ceilings create an open, spacious atmosphere. The primary suite features dual vanities, a relaxing soaker tub, and a generous walk in closet. A spacious laundry room adds everyday functionality, while darkening shades in the front bedroom provide added comfort and privacy. Step outside to beautifully upgraded landscaping and enjoy the added peace and privacy of a well maintained setting. The fully sealed, conditioned crawlspace adds another level of quality and comfort. Immaculately maintained and thoughtfully upgraded, this Star home offers the feel of new construction without the wait. Sellers are offering $5k in concessions with a full priced offer!
Active
Price cut: $5K (10/1)
$569,900
2306 N Ice Fire Ave, Star, ID 83669
4beds
3baths
2,216sqft
Single Family Residence
Built in 2026
6,403 Square Feet Lot
$568,900 Zestimate®
$257/sqft
$69/mo HOA
What's special
Modern finishes throughoutBeautifully upgraded landscapingPrimary suiteDual vanitiesRelaxing soaker tubGenerous walk in closet
- 26 days
- 394
- 31
Zillow last checked:
Listing updated:
Listed by:
Teresa Stenlund Cell:208-504-1699,
Keller Williams Realty Boise
Source: IMLS,MLS#: 99001105
Facts & features
Interior
Bedrooms & bathrooms
- Bedrooms: 4
- Bathrooms: 3
- Main level bathrooms: 3
- Main level bedrooms: 4
Primary bedroom
- Level: Main
Bedroom 2
- Level: Main
Bedroom 3
- Level: Main
Bedroom 4
- Level: Main
Kitchen
- Level: Main
Living room
- Level: Main
Heating
- Forced Air, Natural Gas
Cooling
- Central Air
Appliances
- Included: Gas Water Heater, Tankless Water Heater, Dishwasher, Disposal, Microwave, Oven/Range Built-In, Refrigerator, Washer, Dryer, Gas Oven, Gas Range
Features
- Bath-Master, Bed-Master Main Level, Split Bedroom, Den/Office, Family Room, Great Room, Double Vanity, Walk-In Closet(s), Walk In Shower, Breakfast Bar, Pantry, Kitchen Island, Quartz Counters, Number of Baths Main Level: 3
- Flooring: Tile, Carpet
- Has basement: No
- Number of fireplaces: 1
- Fireplace features: One, Gas
Interior area
- Total structure area: 2,216
- Total interior livable area: 2,216 sqft
- Finished area above ground: 2,216
- Finished area below ground: 0
Video & virtual tour
Property
Parking
- Total spaces: 2
- Parking features: Attached, Driveway
- Attached garage spaces: 2
- Has uncovered spaces: Yes
Features
- Levels: One
- Patio & porch: Covered Patio/Deck
- Fencing: Full,Vinyl
Lot
- Size: 6,403 Square Feet
- Features: Standard Lot 6000-9999 SF, Garden, Sidewalks, Auto Sprinkler System, Drip Sprinkler System, Full Sprinkler System, Pressurized Irrigation Sprinkler System
Details
- Parcel number: R7805970220
Construction
Type & style
- Home type: SingleFamily
- Property subtype: Single Family Residence
Materials
- Brick, Frame, HardiPlank Type, Circ./Cond - Crawl Space
- Foundation: Crawl Space
- Roof: Composition,Architectural Style
Condition
- Year built: 2026
Details
- Builder name: Richmond American Homes
Utilities & green energy
- Water: Public
- Utilities for property: Sewer Connected, Cable Connected, Broadband Internet
Green energy
- Green verification: HERS Index Score
Community & HOA
Community
- Subdivision: Sellwood
HOA
- Has HOA: Yes
- HOA fee: $825 annually
Location
- Region: Star
Financial & listing details
- Price per square foot: $257/sqft
- Tax assessed value: $378,000
- Annual tax amount: $465
- Date on market: 9/17/2026
- Listing terms: Cash,Conventional,FHA,VA Loan
- Ownership: Fee Simple
Estimated market value
$568,900
$540,000 - $597,000
$2,960/mo
Price history
Price history is unavailable.
Public tax history
| Year | Property taxes | Tax assessment |
|---|---|---|
| 2026 | $465 | $378,000 +225.9% |
| 2025 | -- | $116,000 |
Find assessor info on the county website
Monthly payment
Est. payment
Payment breakdown
Explore the cost of this home by adjusting the details. Changes won't be saved.Climate risks
Neighborhood: 83669
Nearby schools
Schools provided by the listing agent
- Elementary: Independence
- Middle: Star
- High: Eagle
- District: West Ada School District
Source: IMLS. This data may not be complete. We recommend contacting the local school district to confirm school assignments for this home.
Similar homes
- $574,9903 bd3 ba2.1k sqft10561 W Trailheights St, Star, ID 83669Active
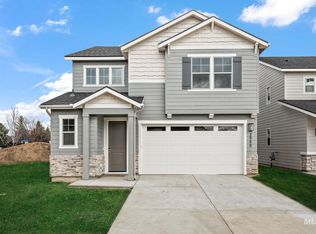 IMLS
IMLS - $564,9004 bd3 ba2k sqft1750 N Green Pine Ln, Star, ID 83669Active
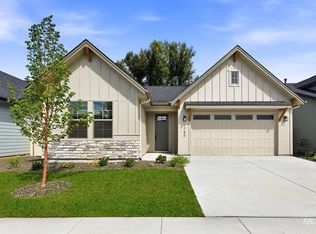 MLS ID #98995875, Rebekah Mckernan, Keller Williams Realty Boise. IMLS
 - $549,9004 bd3 ba2k sqft1770 N Green Pine Ln, Star, ID 83669Price Change
 IMLS
IMLS - $519,9003 bd2 ba1.5k sqft1835 N Burnam Ave, Star, ID 83669Active
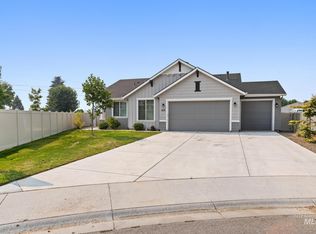 MLS ID #98996867, Carissa Pinnix, Keller Williams Realty Boise. IMLS
