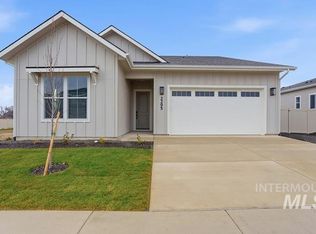
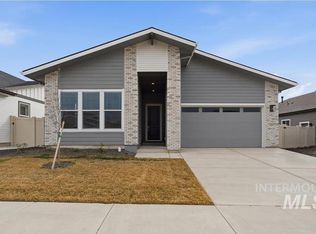
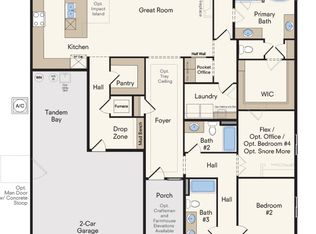
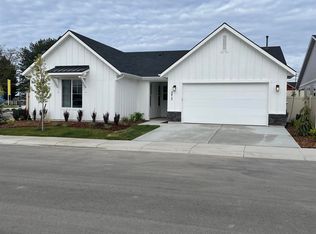
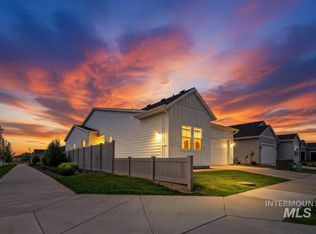
Ask about rates as low as 4.99%! Plus, don’t miss out on our move-in ready package – blinds, fridge, and washer/dryer - available on select homes until 9/30. The Bronze by Richmond American Homes. You can stop by the Information Center at 10712 W Tinder St, Star, ID 83669, where you’ll receive our full inventory of completed and upcoming homes. Please feel free to ask about our current builder special offers and financing options. This new community is situated in a prime location in beautiful Star, with easy access to Hwy 16. The Portfolio Collection homes feature elegant luxury finishes such as gourmet kitchens, quartz countertops, gas fireplaces, covered patios, upgraded wood soft-close cabinets, and deluxe primary baths. Additionally, all homes come with tankless water heaters, are HERS rated for superior efficiency and low utility bills, and include front and back landscaping, sprinklers, and fencing. Restrictions apply. *PHOTOS SIMILAR*
Active
Price cut: $19K (7/27)
$589,990
2277 N Ice Fire Ave, Star, ID 83669
3beds
2baths
1,723sqft
Single Family Residence
Built in 2026
6,403 Square Feet Lot
$589,400 Zestimate®
$342/sqft
$69/mo HOA
What's special
Gas fireplacesTankless water heatersCovered patiosQuartz countertopsDeluxe primary bathsGourmet kitchensUpgraded wood soft-close cabinets
- 56 days
- 117
- 2
Zillow last checked:
Listing updated:
Listed by:
Yelena Izhevskiy Main:208-391-6100,
Richmond American Homes of Ida,
Lauri Allen 208-391-6100,
Hubble Homes, LLC
Source: IMLS,MLS#: 98994858
Facts & features
Interior
Bedrooms & bathrooms
- Bedrooms: 3
- Bathrooms: 2
- Main level bathrooms: 2
- Main level bedrooms: 3
Primary bedroom
- Level: Main
Bedroom 2
- Level: Main
Bedroom 3
- Level: Main
Kitchen
- Level: Main
Heating
- Forced Air, Natural Gas
Cooling
- Central Air
Appliances
- Included: Gas Water Heater, Tankless Water Heater, Dishwasher, Disposal, Microwave, Oven/Range Built-In, Gas Oven, Gas Range
Features
- Bath-Master, Split Bedroom, Family Room, Great Room, Double Vanity, Walk-In Closet(s), Breakfast Bar, Pantry, Kitchen Island, Quartz Counters, Number of Baths Main Level: 2
- Flooring: Tile, Carpet, Laminate
- Has basement: No
- Number of fireplaces: 1
- Fireplace features: One, Gas
Interior area
- Total structure area: 1,723
- Total interior livable area: 1,723 sqft
- Finished area above ground: 1,723
- Finished area below ground: 0
Video & virtual tour
Property
Parking
- Total spaces: 4
- Parking features: Attached, RV Access/Parking
- Attached garage spaces: 4
Features
- Levels: One
- Fencing: Full,Vinyl
Lot
- Size: 6,403 Square Feet
- Features: Standard Lot 6000-9999 SF, Sidewalks, Auto Sprinkler System, Drip Sprinkler System, Full Sprinkler System, Pressurized Irrigation Sprinkler System
Details
- Parcel number: R7805970180
Construction
Type & style
- Home type: SingleFamily
- Property subtype: Single Family Residence
Materials
- Frame, HardiPlank Type, Circ./Cond - Crawl Space
- Roof: Composition,Architectural Style
Condition
- New Construction
- New construction: Yes
- Year built: 2026
Details
- Builder name: Richmond American Homes
Utilities & green energy
- Water: Public
- Utilities for property: Sewer Connected
Green energy
- Green verification: HERS Index Score
Community & HOA
Community
- Subdivision: Sellwood
HOA
- Has HOA: Yes
- HOA fee: $825 annually
Location
- Region: Star
Financial & listing details
- Price per square foot: $342/sqft
- Date on market: 7/22/2026
- Listing terms: Cash,Conventional,VA Loan
- Ownership: Fee Simple
Estimated market value
$589,400
$560,000 - $619,000
$2,441/mo
Price history
Price history is unavailable.
Public tax history
Tax history is unavailable.
Monthly payment
Est. payment
Payment breakdown
Explore the cost of this home by adjusting the details. Changes won't be saved.Climate risks
Neighborhood: 83669
Nearby schools
Schools provided by the listing agent
- Elementary: Star
- Middle: Star
- High: Owyhee
- District: West Ada School District
Source: IMLS. This data may not be complete. We recommend contacting the local school district to confirm school assignments for this home.
Similar homes
- $590,0004 bd3 ba2.3k sqft12310 W Hidden Point Dr, Star, ID 83669Active
 MLS ID #98991532, Katie Westhora, Silvercreek Realty Group. IMLS
 - $687,5004 bd2 ba2.4k sqft2173 N Burnam Pl, Star, ID 83669Active
 MLS ID #98986968, Jeanette Kirkpatrick, Compass RE. IMLS
 - $460,0003 bd2 ba1.6k sqft12627 W Teratai St, Star, ID 83669Active
 MLS ID #98999351, Jesse Young, Lee & Associates Idaho LLC. IMLS
 - $520,0002 bd2 ba1.7k sqft8651 W Stillmore St, Star, ID 83669Active
 MLS ID #98984432, Charles Foster, Sweet Group Realty. IMLS
