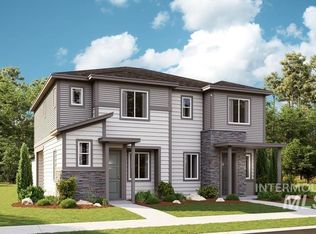
MOVE-IN READY in the heart of Star! This modern-chic townhome is stylish, low-maintenance, and ready for its new owner. Featuring 3 bedrooms, 2.5 bathrooms, a functional two-story layout, and a 2-car garage, this home offers the perfect blend of comfort and convenience. Even better, the refrigerator, washer & dryer, AND window coverings are all included, just bring your furniture and settle in! Located in the gated Norterra community with a neighborhood pool, you can enjoy an easy, lock-and-leave lifestyle with amenities right outside your door. Fresh modern finishes, low-maintenance living, and a prime Star location make this a fantastic opportunity for buyers looking for a truly turnkey home!
Active
Price cut: $6K (9/24)
$373,000
12731 W Endsley Ln, Star, ID 83669
3beds
3baths
1,487sqft
Townhouse
Built in 2025
2,962 Square Feet Lot
$372,600 Zestimate®
$251/sqft
$150/mo HOA
What's special
Functional two-story layoutFresh modern finishesNeighborhood pool
- 52 days
- 295
- 26
Zillow last checked:
Listing updated:
Listed by:
Taylor Edwards Cell:208-573-0206,
Homes of Idaho
Source: IMLS,MLS#: 98997999
Facts & features
Interior
Bedrooms & bathrooms
- Bedrooms: 3
- Bathrooms: 3
Primary bedroom
- Level: Upper
- Area: 280
- Dimensions: 14 x 20
Bedroom 2
- Level: Upper
- Area: 100
- Dimensions: 10 x 10
Bedroom 3
- Level: Upper
- Area: 130
- Dimensions: 13 x 10
Kitchen
- Level: Main
- Area: 221
- Dimensions: 13 x 17
Living room
- Level: Main
- Area: 399
- Dimensions: 19 x 21
Heating
- Forced Air, Natural Gas
Cooling
- Central Air
Appliances
- Included: Gas Water Heater, Dishwasher, Disposal, Microwave, Oven/Range Freestanding, Refrigerator, Gas Range
Features
- Bath-Master, Great Room, Double Vanity, Walk-In Closet(s), Breakfast Bar, Pantry, Kitchen Island, Quartz Counters, Number of Baths Upper Level: 2
- Flooring: Carpet
- Has basement: No
- Has fireplace: No
Interior area
- Total structure area: 1,487
- Total interior livable area: 1,487 sqft
- Finished area above ground: 1,487
- Finished area below ground: 0
Property
Parking
- Total spaces: 2
- Parking features: Attached
- Attached garage spaces: 2
- Details: Garage: 19'5x24'6
Features
- Levels: Two
- Patio & porch: Covered Patio/Deck
- Pool features: Community, In Ground
- Fencing: Full,Metal,Vinyl
Lot
- Size: 2,962 Square Feet
- Dimensions: 103 x 29
- Features: Sm Lot 5999 SF, Irrigation Available, Sidewalks, Auto Sprinkler System, Drip Sprinkler System, Full Sprinkler System, Pressurized Irrigation Sprinkler System
Details
- Parcel number: R6119270680
Construction
Type & style
- Home type: Townhouse
- Property subtype: Townhouse
Materials
- Frame, HardiPlank Type
- Foundation: Crawl Space
- Roof: Composition,Architectural Style
Condition
- Year built: 2025
Details
- Builder name: Richmond American Homes
Utilities & green energy
- Water: Public
- Utilities for property: Sewer Connected, Cable Connected, Broadband Internet
Green energy
- Green verification: HERS Index Score
Community & HOA
Community
- Features: Gated
- Subdivision: Norterra
HOA
- Has HOA: Yes
- HOA fee: $150 monthly
Location
- Region: Star
Financial & listing details
- Price per square foot: $251/sqft
- Tax assessed value: $337,200
- Annual tax amount: $435
- Date on market: 8/20/2026
- Listing terms: Cash,Conventional,FHA,VA Loan
- Ownership: Fee Simple
- Road surface type: Paved
Estimated market value
$372,600
$354,000 - $391,000
$2,225/mo
Price history
Price history is unavailable.
Public tax history
| Year | Property taxes | Tax assessment |
|---|---|---|
| 2026 | $557 +23% | $337,200 +216.3% |
| 2025 | $453 -2.1% | $106,600 +7.7% |
| 2024 | $463 | $99,000 +10.7% |
| 2023 | -- | $89,400 |
Find assessor info on the county website
Monthly payment
Est. payment
Payment breakdown
Explore the cost of this home by adjusting the details. Changes won't be saved.Climate risks
Neighborhood: 83669
Nearby schools
Schools provided by the listing agent
- Elementary: Star
- Middle: Star
- High: Owyhee
- District: West Ada School District
Source: IMLS. This data may not be complete. We recommend contacting the local school district to confirm school assignments for this home.


Similar homes
- $374,9903 bd3 ba1.4k sqft12491 W Endsley Ln, Star, ID 83669Active
 MLS ID #99001074, Spencer Hubble, Boise Premier Real Estate. IMLS
 - $377,8803 bd3 ba1.6k sqft768 S Calhoun Ln, Star, ID 83669Active
 IMLS
IMLS - $378,8803 bd3 ba1.6k sqft772 S Calhoun Ln, Star, ID 83669Active
 IMLS
IMLS - $374,8803 bd3 ba1.6k sqft752 S Calhoun Ln, Star, ID 83669Active
 IMLS
IMLS
