Welcome home to this inviting paired home in a convenient gated community! The main level offers an open and comfortable layout, beginning with a spacious kitchen and adjoining dining area—perfect for everyday meals or gathering with friends and family. Just steps away, the generous living room provides easy access to the covered patio, creating a wonderful space to relax and enjoy the outdoors. A convenient powder room completes the main floor. Upstairs, the private primary suite features a walk-in closet and an attached bath with dual sinks. Two additional bedrooms, a full bathroom, and a dedicated laundry area provide plenty of space and functionality for everyday living. Beautifully updated outdoor living space with room to relax around the fire on the engineered pavers. Plenty of space if outdoor cooking is your thing with added privacy features to make this the area to hang out in the warmer months. A 2-car garage adds convenience and storage, while the gated community offers an added sense of peace and security. The HOA fee includes lawn maintenance as well as exterior paint and roof maintenance, making it easier to enjoy your home with less exterior upkeep. Located close to shopping, restaurants, and everyday conveniences, this home offers a wonderful combination of comfort, convenience, and low-maintenance living.
Active
$374,990
12491 W Endsley Ln, Star, ID 83669
3beds
3baths
1,475sqft
Townhouse
Built in 2024
3,136 Square Feet Lot
$374,500 Zestimate®
$254/sqft
$150/mo HOA
What's special
Open and comfortable layoutAdjoining dining areaAdded privacy featuresDedicated laundry areaTwo additional bedroomsCovered patioWalk-in closet
- 11 days
- 233
- 36
Zillow last checked:
Listing updated:
Listed by:
Spencer Hubble Cell:208-573-2102,
Boise Premier Real Estate
Source: IMLS,MLS#: 99001074
Facts & features
Interior
Bedrooms & bathrooms
- Bedrooms: 3
- Bathrooms: 3
Primary bedroom
- Level: Upper
Bedroom 2
- Level: Upper
Bedroom 3
- Level: Upper
Kitchen
- Level: Main
Heating
- Natural Gas
Cooling
- Central Air
Appliances
- Included: Gas Water Heater, Tankless Water Heater, Dishwasher, Disposal, Microwave, Oven/Range Freestanding, Refrigerator, Gas Range
Features
- Bath-Master, Great Room, Double Vanity, Walk-In Closet(s), Breakfast Bar, Pantry, Kitchen Island, Quartz Counters, Number of Baths Upper Level: 2
- Flooring: Carpet
- Has basement: No
- Has fireplace: No
Interior area
- Total structure area: 1,475
- Total interior livable area: 1,475 sqft
- Finished area above ground: 1,475
- Finished area below ground: 0
Property
Parking
- Total spaces: 2
- Parking features: Attached, Driveway
- Attached garage spaces: 2
- Has uncovered spaces: Yes
Features
- Levels: Two
- Patio & porch: Covered Patio/Deck
- Pool features: Community, In Ground, Pool
- Fencing: Full,Vinyl
Lot
- Size: 3,136 Square Feet
- Features: Sm Lot 5999 SF, Irrigation Available, Auto Sprinkler System, Drip Sprinkler System, Full Sprinkler System, Pressurized Irrigation Sprinkler System
Details
- Parcel number: R6119271080
- Zoning: City of Star-R-7-DA
Construction
Type & style
- Home type: Townhouse
- Property subtype: Townhouse
Materials
- HardiPlank Type
- Foundation: Crawl Space
- Roof: Composition
Condition
- New Construction
- New construction: Yes
- Year built: 2024
Details
- Builder name: Richmond American Homes
Utilities & green energy
- Water: Public
- Utilities for property: Sewer Connected, Cable Connected, Broadband Internet
Green energy
- Green verification: HERS Index Score
Community & HOA
Community
- Features: Gated
- Subdivision: Norterra
HOA
- Has HOA: Yes
- HOA fee: $150 monthly
Location
- Region: Star
Financial & listing details
- Price per square foot: $254/sqft
- Tax assessed value: $342,600
- Annual tax amount: $906
- Date on market: 9/17/2026
- Listing terms: Cash,Conventional,FHA,VA Loan
- Ownership: Fee Simple,Fractional Ownership: No
- Road surface type: Paved
Estimated market value
$374,500
$356,000 - $393,000
$2,040/mo
Price history
Price history is unavailable.
Public tax history
| Year | Property taxes | Tax assessment |
|---|---|---|
| 2026 | $898 +65.7% | $342,600 -1.9% |
| 2025 | $542 +17.2% | $349,300 +252.8% |
| 2024 | $463 | $99,000 +10.7% |
| 2023 | -- | $89,400 |
Find assessor info on the county website
Monthly payment
Est. payment
Payment breakdown
Explore the cost of this home by adjusting the details. Changes won't be saved.Climate risks
Neighborhood: 83669
Nearby schools
Schools provided by the listing agent
- Elementary: Star
- Middle: Star
- High: Owyhee
- District: West Ada School District
Source: IMLS. This data may not be complete. We recommend contacting the local school district to confirm school assignments for this home.

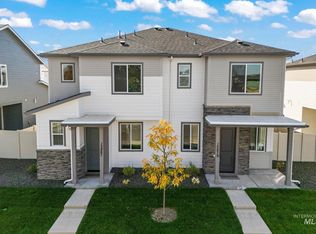

Similar homes
- $372,0003 bd3 ba1.5k sqft12747 W Norterra Ln, Star, ID 83669Active
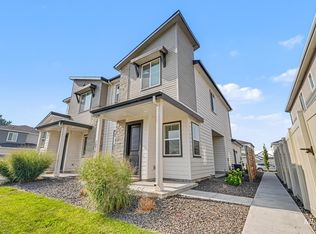 MLS ID #98996397, Brooke Belanger, Keller Williams Realty Boise. IMLS
 - $373,0003 bd3 ba1.4k sqft12731 W Endsley Ln, Star, ID 83669Active
 MLS ID #98997999, Taylor Edwards, Homes of Idaho. IMLS
 - $409,0003 bd3 ba1.8k sqft12176 W Bridger Bay Dr, Star, ID 83669Active
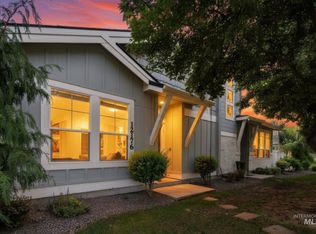 MLS ID #98998594, Christopher Todd, First Service Group Real Est.. IMLS
 - $379,8803 bd3 ba1.6k sqft744 S Calhoun Ln, Star, ID 83669Active
 MLS ID #99001722, Kristin Lopez, Homes of Idaho. IMLS
