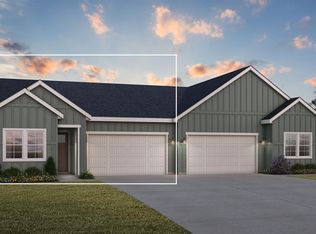
Discover Luxury Active Living at Idaho's Premier 55+ Community. Welcome to this stunning single-family home in Regency at Milestone Ranch. This beautifully designed residence offers modern elegance, thoughtful single-level living and an unmatched lifestyle in one of Treasure Valley's most desirable neighborhoods. This home features 2 bedrooms and 2 bathrooms with an additional tech/office and a kitchen made for entertaining. The professionally landscape backyard offers a spacious and private escape with no back neighbors. This home exemplifies Toll Brothers' commitment to luxury craftsmanship. Expect spacious open-concept interiors, high-end materials, and energy-efficient features that make everyday living effortless and enjoyable. At 1729 sq ft this home provides the perfect balance of comfort, privacy, and entertaining space.
Active
$474,900
8509 W War Eagle St, Star, ID 83669
2beds
2baths
1,729sqft
Townhouse
Built in 2024
4,268 Square Feet Lot
$472,300 Zestimate®
$275/sqft
$317/mo HOA
What's special
- 82 days
- 121
- 11
Zillow last checked:
Listing updated:
Listed by:
Jennifer Clark Cell:530-308-9413,
Boise Premier Real Estate,
Derek Clark 530-308-3166,
Boise Premier Real Estate
Source: IMLS,MLS#: 98995598
Facts & features
Interior
Bedrooms & bathrooms
- Bedrooms: 2
- Bathrooms: 2
- Main level bathrooms: 2
- Main level bedrooms: 2
Primary bedroom
- Level: Main
- Area: 196
- Dimensions: 14 x 14
Bedroom 2
- Level: Main
- Area: 156
- Dimensions: 13 x 12
Heating
- Natural Gas
Cooling
- Central Air
Appliances
- Included: Gas Water Heater, Tank Water Heater, Dishwasher, Disposal, Microwave, Oven/Range Built-In, Gas Range
- Laundry: Gas Dryer Hookup
Features
- Bath-Master, Bed-Master Main Level, Den/Office, Formal Dining, Great Room, Double Vanity, Walk-In Closet(s), Breakfast Bar, Pantry, Kitchen Island, Quartz Counters, Number of Baths Main Level: 2
- Flooring: Engineered Vinyl Plank
- Has basement: No
- Has fireplace: No
Interior area
- Total structure area: 1,729
- Total interior livable area: 1,729 sqft
- Finished area above ground: 1,729
Video & virtual tour
Property
Parking
- Total spaces: 2
- Parking features: Attached, Driveway
- Attached garage spaces: 2
- Has uncovered spaces: Yes
Features
- Levels: One
- Patio & porch: Covered Patio/Deck
- Pool features: Community
- Fencing: Vinyl
Lot
- Size: 4,268 Square Feet
- Features: Sm Lot 5999 SF, Auto Sprinkler System, Full Sprinkler System
Details
- Additional structures: Shed(s)
- Parcel number: R5712770140
Construction
Type & style
- Home type: Townhouse
- Property subtype: Townhouse
Materials
- HardiPlank Type
- Foundation: Crawl Space
- Roof: Composition
Condition
- Year built: 2024
Utilities & green energy
- Water: Public
- Utilities for property: Sewer Connected
Community & HOA
Community
- Subdivision: Milestone Ranch
HOA
- Has HOA: Yes
- HOA fee: $950 quarterly
Location
- Region: Star
Financial & listing details
- Price per square foot: $275/sqft
- Tax assessed value: $420,400
- Annual tax amount: $1,208
- Date on market: 7/29/2026
- Listing terms: Consider All
- Ownership: Fee Simple
Estimated market value
$472,300
$449,000 - $496,000
$2,140/mo
Price history
Price history is unavailable.
Public tax history
| Year | Property taxes | Tax assessment |
|---|---|---|
| 2026 | $1,201 +34.2% | $420,400 -1% |
| 2025 | $895 | $424,800 +236.3% |
| 2024 | -- | $126,300 |
Find assessor info on the county website
Monthly payment
Est. payment
Payment breakdown
Explore the cost of this home by adjusting the details. Changes won't be saved.Climate risks
Neighborhood: 83669
Nearby schools
Schools provided by the listing agent
- Elementary: Eagle
- Middle: Eagle Middle
- High: Eagle
- District: West Ada School District
Source: IMLS. This data may not be complete. We recommend contacting the local school district to confirm school assignments for this home.


Similar homes
- $514,0003 bd2 ba1.8k sqft10574 W Catmint Dr, Star, ID 83669Active
 MLS ID #98996946, Sara Pirro, Keller Williams Realty Boise. IMLS
 - $599,9003 bd2 ba1.8k sqft8959 W Moon River Dr, Star, ID 83669Active
 MLS ID #98999796, Kelly Braaksma, Michael Ryan Real Estate. IMLS
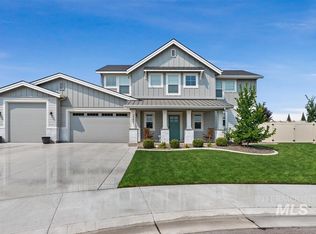
 - $699,9004 bd3 ba2.3k sqft2251 N Garnet Creek Ave, Star, ID 83669Active
 MLS ID #98997360, Diana Reynolds, Silvercreek Realty Group. IMLS
 - $684,0004 bd2 ba2.4k sqft2173 N Burnam Pl, Star, ID 83669Active
 MLS ID #98986968, Jeanette Kirkpatrick, Compass RE. IMLS
