This 2025 built 4 bed, 2 bath Alexandrite plan by Richmonad American pairs easy everyday living with a neighborhood that actually gives you things to do. Luxury vinyl floors, 9' ceilings and 8' doors give the main living space an airy, finished feel, and the gas fireplace makes cozy season a done deal. Step out to the large covered patio and fenced backyard, ready for morning coffee on the patio. The tankless water heater and HERS-rated efficiency are built to keep utility bills in check. Outside your door: community pool and lounge areas, clubhouse, dog park, community gardens and creek-side walking paths. 2-car garage. Come see it in person, this is the one you've been waiting for.
Active
$499,999
11168 W Helenium Dr, Star, ID 83669
4beds
2baths
1,747sqft
Single Family Residence
Built in 2025
5,619 Square Feet Lot
$499,300 Zestimate®
$286/sqft
$77/mo HOA
What's special
Gas fireplaceTankless water heaterLuxury vinyl floorsLarge covered patioFenced backyard
- 7 days
- 354
- 41
Likely to sell faster than
Zillow last checked:
Listing updated:
Listed by:
Cara Hipwell Cell:208-204-9554,
Homes of Idaho,
Jocelyn Daines 208-545-4555,
Homes of Idaho
Source: IMLS,MLS#: 99003110
Facts & features
Interior
Bedrooms & bathrooms
- Bedrooms: 4
- Bathrooms: 2
- Main level bathrooms: 2
- Main level bedrooms: 4
Primary bedroom
- Level: Main
Bedroom 2
- Level: Main
Bedroom 3
- Level: Main
Bedroom 4
- Level: Main
Heating
- Forced Air, Natural Gas
Cooling
- Central Air
Appliances
- Included: Gas Water Heater, Tankless Water Heater, Dishwasher
Features
- Bath-Master, Bed-Master Main Level, Great Room, Double Vanity, Walk-In Closet(s), Breakfast Bar, Quartz Counters, Number of Baths Main Level: 2
- Flooring: Carpet
- Has basement: No
- Number of fireplaces: 1
- Fireplace features: One, Gas
Interior area
- Total structure area: 1,747
- Total interior livable area: 1,747 sqft
- Finished area above ground: 1,747
Property
Parking
- Total spaces: 2
- Parking features: Attached
- Attached garage spaces: 2
Features
- Levels: One
- Patio & porch: Covered Patio/Deck
- Pool features: Community
- Fencing: Full,Vinyl
Lot
- Size: 5,619 Square Feet
- Features: Sm Lot 5999 SF, Auto Sprinkler System, Drip Sprinkler System, Full Sprinkler System, Pressurized Irrigation Sprinkler System
Details
- Parcel number: R3278570440
Construction
Type & style
- Home type: SingleFamily
- Property subtype: Single Family Residence
Materials
- Frame, HardiPlank Type
- Foundation: Crawl Space
- Roof: Composition,Architectural Style
Condition
- Year built: 2025
Utilities & green energy
- Water: Public
- Utilities for property: Sewer Connected
Community & HOA
Community
- Subdivision: Hope Springs
HOA
- Has HOA: Yes
- HOA fee: $230 quarterly
Location
- Region: Star
Financial & listing details
- Price per square foot: $286/sqft
- Tax assessed value: $442,100
- Annual tax amount: $860
- Date on market: 10/8/2026
- Listing terms: Cash,Conventional,FHA,VA Loan
- Ownership: Fee Simple
Estimated market value
$499,300
$474,000 - $524,000
$2,597/mo
Price history
Price history is unavailable.
Public tax history
| Year | Property taxes | Tax assessment |
|---|---|---|
| 2026 | $852 +38.6% | $442,100 +54% |
| 2025 | $615 | $287,100 +113.5% |
| 2024 | -- | $134,500 -6.3% |
| 2023 | -- | $143,500 |
Find assessor info on the county website
Monthly payment
Est. payment
Payment breakdown
Explore the cost of this home by adjusting the details. Changes won't be saved.Climate risks
Neighborhood: 83669
Nearby schools
Schools provided by the listing agent
- Elementary: Star
- Middle: Star
- High: Owyhee
- District: West Ada School District
Source: IMLS. This data may not be complete. We recommend contacting the local school district to confirm school assignments for this home.
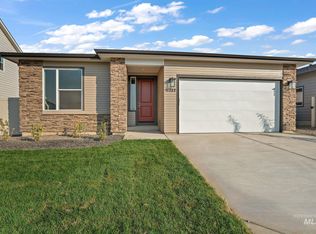
Similar homes
- $527,9954 bd2 ba2.1k sqft11702 W Snow Flower Dr, Star, ID 83669Active
 IMLS

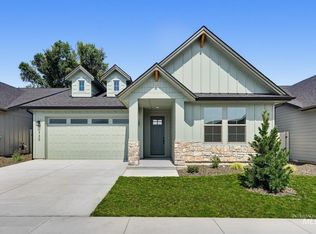
IMLS - $499,9003 bd2 ba1.8k sqft1730 N Green Pine Ln, Star, ID 83669Price Change
 IMLS
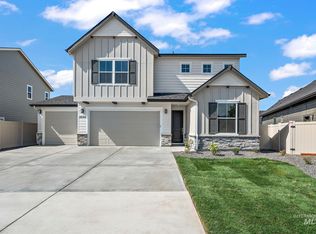
IMLS - $549,9004 bd3 ba2k sqft1770 N Green Pine Ln, Star, ID 83669Price Change
 IMLS
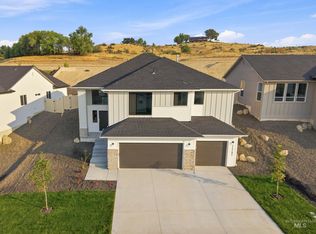
IMLS - $519,0003 bd2 ba1.6k sqft8479 W Millcreek Dr, Star, ID 83669Active
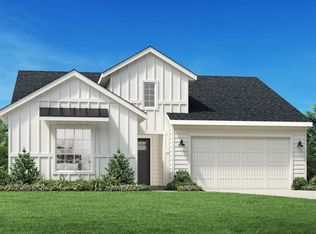 MLS ID #98991027, April Mccray, Toll Brothers Real Estate, Inc. IMLS
