Welcome to the quiet community of Ambercreek located in NW Meridian with an abundance of nearby amenities including shopping and dining, restaurants, schools and parks. This low maintenance, single level home has an excellent set up with an alley-load garage that includes built in storage along with a private, fully fenced side yard that could be a great place to grow flowers or a vegetable garden. Inside, the well laid out floor plan includes a spacious and private primary suite tucked away from the other bedrooms. The eat-in kitchen has room to add an island, plenty of cabinet space, a pantry, stainless steel appliances and granite countertops. The secondary bedrooms have nicely sized closets and share a convenient hall bath. Updates include a new water heater (2025), garage door (2024) and exterior paint (2025). Don't miss out on all this home has to offer. Schedule a showing today!
Pending
Price cut: $8K (10/17)
$391,900
233 W Lava Falls Dr, Meridian, ID 83646
3beds
2baths
1,311sqft
Single Family Residence
Built in 2008
3,920 Square Feet Lot
$390,400 Zestimate®
$299/sqft
$38/mo HOA
What's special
Convenient hall bathStainless steel appliancesNicely sized closetsPlenty of cabinet spaceEat-in kitchenGranite countertops
- 37 days
- 685
- 51
Zillow last checked:
Listing updated:
Listed by:
Beth Havlik Cell:208-407-1696,
Idaho Real Estate Collective, LLC
Source: IMLS,MLS#: 99002542
Facts & features
Interior
Bedrooms & bathrooms
- Bedrooms: 3
- Bathrooms: 2
- Main level bathrooms: 2
- Main level bedrooms: 3
Primary bedroom
- Level: Main
- Area: 195
- Dimensions: 15 x 13
Bedroom 2
- Level: Main
- Area: 121
- Dimensions: 11 x 11
Bedroom 3
- Level: Main
- Area: 121
- Dimensions: 11 x 11
Kitchen
- Level: Main
- Area: 180
- Dimensions: 15 x 12
Living room
- Level: Main
- Area: 225
- Dimensions: 15 x 15
Heating
- Natural Gas
Cooling
- Central Air
Appliances
- Included: Gas Water Heater, Dishwasher, Disposal, Microwave, Oven/Range Freestanding, Water Softener Owned
Features
- Bath-Master, Bed-Master Main Level, Split Bedroom, Great Room, Breakfast Bar, Pantry, Granite Counters, Number of Baths Main Level: 2
- Flooring: Carpet
- Has basement: No
- Has fireplace: No
Interior area
- Total structure area: 1,311
- Total interior livable area: 1,311 sqft
- Finished area above ground: 1,311
- Finished area below ground: 0
Property
Parking
- Total spaces: 2
- Parking features: Attached, Alley Access
- Attached garage spaces: 2
Features
- Levels: One
- Stories: 1
- Fencing: Full,Wood
Lot
- Size: 3,920 Square Feet
- Dimensions: 108 x 40
- Features: Sm Lot 5999 SF, Sidewalks, Auto Sprinkler System, Full Sprinkler System, Pressurized Irrigation Sprinkler System
Details
- Parcel number: R0364300790
Construction
Type & style
- Home type: SingleFamily
- Property subtype: Single Family Residence
Materials
- Frame, Wood Siding
- Foundation: Crawl Space
- Roof: Composition
Condition
- Year built: 2008
Utilities & green energy
- Water: Public
- Utilities for property: Sewer Connected
Community & HOA
Community
- Subdivision: Ambercreek
HOA
- Has HOA: Yes
- HOA fee: $450 annually
Location
- Region: Meridian
Financial & listing details
- Price per square foot: $299/sqft
- Tax assessed value: $327,100
- Annual tax amount: $910
- Date on market: 10/1/2026
- Listing terms: Cash,Conventional,FHA,VA Loan
- Ownership: Fee Simple,Fractional Ownership: No
- Road surface type: Paved
Estimated market value
$390,400
$371,000 - $410,000
$2,302/mo
Price history
Price history is unavailable.
Public tax history
| Year | Property taxes | Tax assessment |
|---|---|---|
| 2026 | $910 -4.5% | $327,100 +0% |
| 2025 | $953 -5.1% | $327,000 +3.3% |
| 2024 | $1,005 -26.9% | $316,500 +1.5% |
| 2023 | $1,375 +20.5% | $311,900 -18.8% |
| 2022 | $1,141 +6% | $384,000 +34.4% |
| 2021 | $1,077 -15.8% | $285,800 +24.7% |
| 2020 | $1,278 +14.3% | $229,200 +5% |
| 2019 | $1,118 +7.3% | $218,200 +13.9% |
| 2018 | $1,043 +8.3% | $191,600 +13.4% |
| 2017 | $963 | $169,000 +12.6% |
| 2016 | $963 | $150,100 +4.5% |
| 2015 | $963 +7.6% | $143,700 +23.6% |
| 2012 | $895 +22% | $116,300 +8.5% |
| 2011 | $733 -5.7% | $107,200 -10.6% |
| 2010 | $778 -0.4% | $119,900 -4.2% |
| 2009 | $781 | $125,100 |
Find assessor info on the county website
Monthly payment
Est. payment
Payment breakdown
Explore the cost of this home by adjusting the details. Changes won't be saved.Climate risks
Neighborhood: 83646
Nearby schools
Schools provided by the listing agent
- Elementary: Hunter
- Middle: Sawtooth Middle
- High: Owyhee
- District: West Ada School District
Source: IMLS. This data may not be complete. We recommend contacting the local school district to confirm school assignments for this home.
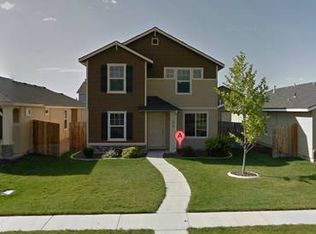

Similar homes
- $404,0003 bd2 ba1.3k sqft494 E Chateau Dr, Meridian, ID 83646Active
 MLS ID #99002072, David Coleman, Homes of Idaho. IMLS
- $420,0003 bd2 ba1.2k sqft1104 12th Ave, Meridian, ID 83642Active
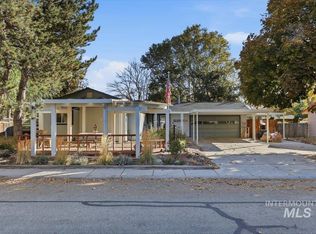 MLS ID #99005095, Sajra Ibrahimagic, Silvercreek Realty Group. IMLS
- $440,0002 bd2 ba1.3k sqft2391 E Kamay Dr, Meridian, ID 83646Active
 MLS ID #99003173, Pamela Treadwell, Silvercreek Realty Group. IMLS
- $389,0002 bd2 ba1.1k sqft3308 W Moon Lake Ln, Meridian, ID 83646Active
 MLS ID #99001935, Candace Carlson, Amherst Madison. IMLS
