Enjoy a Lifestyle of Comfort and Convenience in The Lakes at Cherry Lane Fairway Townhomes! Nestled in one of Meridian's most desirable gated 55+ communities, this lovely maintained 2-bedroom, 2-bath home offers soaring vaulted ceilings and abundant natural light throughout. The charming kitchen features all appliances, a generously sized pantry, and opens seamlessly to the dining area and spacious great room, creating an inviting space for everyday living and entertaining. The spacious primary suite has dual vanities, a walk-in closet, and plenty of room to unwind. Additional features include a high-efficiency gas furnace, central air conditioning, a convenient laundry area with overhead cabinets, and an oversized 2-car garage with ample storage. Step outside to your private back patio and enjoy peaceful outdoor living with no rear neighbors, surrounded by beautifully landscaped grounds. Residents enjoy a secure gated entrance for peace of mind, nearby shopping, dining, entertainment, and easy access to Lakeview Golf Course. Community amenities include a gazebo for social gatherings and meticulously maintained common areas. Best of all, the HOA takes care of lawn care and exterior maintenance, allowing you to enjoy a truly carefree lifestyle with more time to relax and do the things you love!
Active
$389,000
3308 W Moon Lake Ln, Meridian, ID 83646
2beds
2baths
1,160sqft
Townhouse
Built in 1999
3,049 Square Feet Lot
$384,600 Zestimate®
$335/sqft
$185/mo HOA
What's special
- 21 days
- 683
- 25
Zillow last checked:
Listing updated:
Listed by:
Candace Carlson Cell:208-297-4050,
Amherst Madison
Source: IMLS,MLS#: 99001935
Facts & features
Interior
Bedrooms & bathrooms
- Bedrooms: 2
- Bathrooms: 2
- Main level bathrooms: 2
- Main level bedrooms: 2
Primary bedroom
- Level: Main
Bedroom 2
- Level: Main
- Area: 180
- Dimensions: 15 x 12
Bedroom 3
- Area: 132
- Dimensions: 12 x 11
Kitchen
- Level: Main
- Area: 143
- Dimensions: 11 x 13
Heating
- Natural Gas
Cooling
- Central Air
Appliances
- Included: Gas Water Heater, Dishwasher, Disposal, Oven/Range Freestanding, Refrigerator
Features
- Bath-Master, Bed-Master Main Level, Solid Surface Counters, Number of Baths Main Level: 2
- Flooring: Carpet, Engineered Wood Floors, Vinyl
- Has basement: No
- Has fireplace: No
Interior area
- Total structure area: 1,160
- Total interior livable area: 1,160 sqft
- Finished area above ground: 1,160
Property
Parking
- Total spaces: 2
- Parking features: Attached
- Attached garage spaces: 2
Features
- Levels: One
- Fencing: Full
Lot
- Size: 3,049 Square Feet
- Features: Sm Lot 5999 SF, Full Sprinkler System
Details
- Parcel number: R5124560395
Construction
Type & style
- Home type: Townhouse
- Property subtype: Townhouse
Materials
- HardiPlank Type
- Roof: Composition
Condition
- Year built: 1999
Utilities & green energy
- Water: Public
- Utilities for property: Sewer Connected
Community & HOA
Community
- Subdivision: Lake At Cherry
HOA
- Has HOA: Yes
- HOA fee: $185 monthly
Location
- Region: Meridian
Financial & listing details
- Price per square foot: $335/sqft
- Tax assessed value: $336,200
- Annual tax amount: $948
- Date on market: 9/25/2026
- Listing terms: Cash,Conventional,FHA
- Ownership: Fee Simple
- Road surface type: Paved
Estimated market value
$384,600
$365,000 - $404,000
$2,140/mo
Price history
Price history is unavailable.
Public tax history
| Year | Property taxes | Tax assessment |
|---|---|---|
| 2026 | $949 -11.6% | $336,200 +0.2% |
| 2025 | $1,073 +8.5% | $335,500 -1.5% |
| 2024 | $989 -25.6% | $340,600 +10.2% |
| 2023 | $1,329 +6.4% | $309,000 -17.7% |
| 2022 | $1,250 +8.7% | $375,400 +24.7% |
| 2021 | $1,150 -11.1% | $301,100 +26.5% |
| 2020 | $1,293 +16.5% | $238,000 +8.4% |
| 2019 | $1,110 +10.3% | $219,600 +15.5% |
| 2018 | $1,006 +343.1% | $190,200 +16.6% |
| 2017 | $227 | $163,100 +3.2% |
| 2016 | $227 | $158,100 +2.7% |
| 2015 | $227 -34.6% | $153,900 +38.4% |
| 2012 | $347 | $111,200 -4.6% |
| 2011 | -- | $116,600 -11.9% |
| 2010 | -- | $132,300 -5.6% |
| 2009 | -- | $140,100 -18.3% |
| 2007 | -- | $171,500 +13.9% |
| 2006 | $232 | $150,600 +25.8% |
| 2003 | -- | $119,700 +1.5% |
| 2002 | $214 +47.7% | $117,900 +2.3% |
| 2001 | $145 | $115,200 |
Find assessor info on the county website
Monthly payment
Est. payment
Payment breakdown
Explore the cost of this home by adjusting the details. Changes won't be saved.Climate risks
Neighborhood: 83646
Nearby schools
Schools provided by the listing agent
- Elementary: Over 55 Commun
- Middle: Over 55 Commun
- High: Over 55 Commun
- District: West Ada School District
Source: IMLS. This data may not be complete. We recommend contacting the local school district to confirm school assignments for this home.
- $324,6002 bd2 ba1.1k sqft3308 W Moon Lake Ln UNIT NA, Meridian, ID 83646Off Market
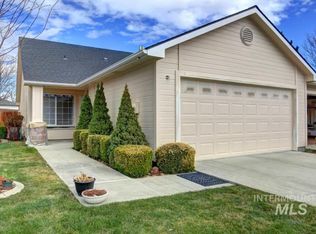
- $382,3002 bd2 ba1.3k sqft3290 W Moonlake Ln, Meridian, ID 83646Off Market
- $372,0002 bd2 ba1.3k sqft3320 W Moon Lake Ln, Meridian, ID 83646Off Market

- $391,0002 bd2 ba1.6k sqft3328 W Moon Lake Ln, Meridian, ID 83646Off Market
Similar homes
- $399,0003 bd2 ba1.3k sqft1820 N Kristen Way, Meridian, ID 83646Price Change
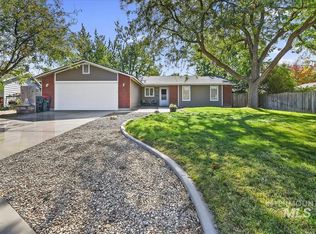 MLS ID #99002615, Jocelyn Plass, Coldwell Banker Tomlinson. IMLS
 - $391,9003 bd2 ba1.3k sqft233 W Lava Falls Dr, Meridian, ID 83646Active
 MLS ID #99002542, Beth Havlik, Idaho Real Estate Collective, LLC. IMLS
 - $449,0003 bd2 ba1.4k sqft2397 W Fieldstream Dr, Meridian, ID 83646Active
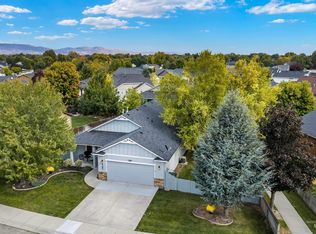 MLS ID #99002280, Liz Holliday, Keller Williams Realty Boise. IMLS
 - $419,0003 bd2 ba1.3k sqft494 E Chateau Dr, Meridian, ID 83646Active
 MLS ID #99002072, David Coleman, Homes of Idaho. IMLS
