Centrally located in Star just off State Street and Star Road, this thoughtfully updated 3-bedroom, 2-bath home pairs everyday convenience with major recent improvements and backyard RV parking. The remodeled kitchen (Jan. 2026) features black quartz countertops, a new island, painted cabinetry, and a new sink. The living room was brought up to the same grade as the rest of the home, creating a more cohesive feel. The primary bathroom was fully remodeled (Jan. 2025) with granite countertops, a new sink, tile shower, and no step shower door. Major updates include PEX plumbing (Sept. 2025), A/C (2022), Halo water filtration (2024), and a treated, dehumidified crawlspace with a new vapor barrier. Outside, enjoy a newer roof (2024), full-perimeter gutters, and new wood full perimeter fencing (2024), plus a metal RV gate with backyard RV parking, 4 ft side gate, and paint-matched storage shed (2018). The garage includes a new insulated door, opener, keypad (2026), and two 220-volt outlets. With extensive updates, flexible garage space, RV parking, and a convenient central Star location, this home won't last long!
Active
$449,998
105 N Mira Ave, Star, ID 83669
3beds
2baths
1,332sqft
Single Family Residence
Built in 1994
9,278 Square Feet Lot
$446,800 Zestimate®
$338/sqft
$28/mo HOA
What's special
Black quartz countertopsFull-perimeter guttersRemodeled kitchenNew islandNew sinkGranite countertopsTile shower
- 8 days
- 387
- 50
Likely to sell faster than
Zillow last checked:
Listing updated:
Listed by:
Luke Brodt Main:208-501-8200,
West Real Estate Group
Source: IMLS,MLS#: 99005674
Facts & features
Interior
Bedrooms & bathrooms
- Bedrooms: 3
- Bathrooms: 2
- Main level bathrooms: 2
- Main level bedrooms: 3
Primary bedroom
- Level: Main
- Area: 144
- Dimensions: 12 x 12
Bedroom 2
- Level: Main
- Area: 132
- Dimensions: 12 x 11
Bedroom 3
- Level: Main
- Area: 120
- Dimensions: 12 x 10
Family room
- Level: Main
- Area: 260
- Dimensions: 20 x 13
Kitchen
- Level: Main
- Area: 180
- Dimensions: 15 x 12
Living room
- Level: Main
- Area: 182
- Dimensions: 14 x 13
Heating
- Forced Air, Natural Gas
Cooling
- Central Air
Appliances
- Included: Gas Water Heater, Dishwasher, Disposal, Oven/Range Freestanding, Refrigerator
Features
- Bath-Master, Bed-Master Main Level, Family Room, Walk In Shower, Pantry, Kitchen Island, Quartz Counters, Number of Baths Main Level: 2
- Flooring: Tile, Laminate
- Has basement: No
- Has fireplace: No
Interior area
- Total structure area: 1,332
- Total interior livable area: 1,332 sqft
- Finished area above ground: 1,332
- Finished area below ground: 0
Video & virtual tour
Property
Parking
- Total spaces: 2
- Parking features: Attached, RV Access/Parking, Alley Access, Driveway
- Attached garage spaces: 2
- Has uncovered spaces: Yes
Features
- Levels: One
- Stories: 1
- Patio & porch: Covered Patio/Deck
- Fencing: Metal,Wood
Lot
- Size: 9,278 Square Feet
- Features: Standard Lot 6000-9999 SF, Irrigation Available, Sidewalks, Chickens, Auto Sprinkler System, Full Sprinkler System, Pressurized Irrigation Sprinkler System
Details
- Additional structures: Shed(s)
- Parcel number: R7877670065
Construction
Type & style
- Home type: SingleFamily
- Property subtype: Single Family Residence
Materials
- Wood Siding
- Foundation: Crawl Space
- Roof: Composition
Condition
- Year built: 1994
Utilities & green energy
- Water: Public
- Utilities for property: Sewer Connected
Community & HOA
Community
- Subdivision: Shooting Comet
HOA
- Has HOA: Yes
- HOA fee: $168 semi-annually
Location
- Region: Star
Financial & listing details
- Price per square foot: $338/sqft
- Tax assessed value: $363,100
- Annual tax amount: $908
- Date on market: 11/5/2026
- Listing terms: Cash,Conventional,FHA,VA Loan
- Ownership: Fee Simple,Fractional Ownership: No
- Road surface type: Paved
Estimated market value
$446,800
$424,000 - $469,000
$2,459/mo
Price history
Price history is unavailable.
Public tax history
| Year | Property taxes | Tax assessment |
|---|---|---|
| 2026 | $900 -12.8% | $363,100 +3.8% |
| 2025 | $1,032 -37% | $349,800 -0.2% |
| 2024 | $1,638 -18.8% | $350,600 +10.7% |
| 2023 | $2,018 -3.3% | $316,600 -19.2% |
| 2022 | $2,087 -4.7% | $392,000 +36% |
| 2021 | $2,190 -7.5% | $288,300 +25.8% |
| 2020 | $2,368 +7.9% | $229,200 +8% |
| 2019 | $2,195 +7.3% | $212,300 +18.3% |
| 2018 | $2,047 +1.9% | $179,500 +14.3% |
| 2017 | $2,008 | $157,000 +7.7% |
| 2016 | $2,008 | $145,800 +9.6% |
| 2015 | $2,008 +124.5% | $133,000 +59.3% |
| 2012 | $895 +30.6% | $83,500 |
| 2011 | $685 -12.4% | $83,500 -18.5% |
| 2010 | $782 -53.4% | $102,400 -7.3% |
| 2009 | $1,678 | $110,500 -11.6% |
| 2007 | -- | $125,000 +4.2% |
| 2006 | -- | $120,000 +20.2% |
| 2003 | -- | $99,800 +7.3% |
| 2002 | $429 -4.6% | $93,000 |
| 2001 | $449 | $93,000 |
Find assessor info on the county website
Monthly payment
Est. payment
Payment breakdown
Explore the cost of this home by adjusting the details. Changes won't be saved.Climate risks
Neighborhood: 83669
Nearby schools
Schools provided by the listing agent
- Elementary: Star
- Middle: Star
- High: Owyhee
- District: West Ada School District
Source: IMLS. This data may not be complete. We recommend contacting the local school district to confirm school assignments for this home.
Similar homes
- $468,5003 bd2 ba1.7k sqft645 N Star Rd, Star, ID 83669Active
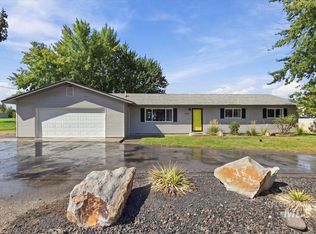 MLS ID #99001145, Stacey King, Compass RE. IMLS
- $439,9004 bd2 ba1.4k sqft10335 W Wyatt Earp Dr, Star, ID 83669Active
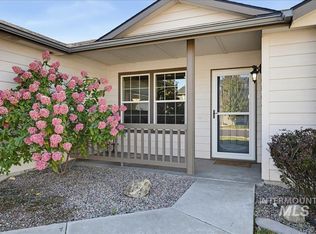 MLS ID #99002528, David Nielsen, Silvercreek Realty Group. IMLS
- $470,0003 bd2 ba1.6k sqft23157 Forest Hills Loop, Caldwell, ID 83607Back on Market
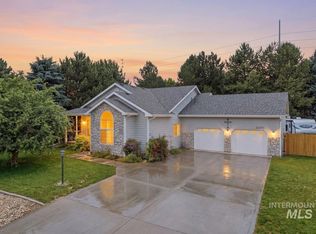 MLS ID #99001348, Amanda Bates, Silvercreek Realty Group. IMLS
- $524,9003 bd2 ba1.5k sqft3817 N Costa Madera Way, Star, ID 83669Active
 MLS ID #99005523, Jameson Shaw, Aspire Realty Group. IMLS
