Live large in this doll of a house in superior location boasting easy access to downtown, schools, parks, The Village, dining, shopping and entertainment! Brand new roof and water heater. Plus the windows, siding and HVAC were updated in the early 2000's. RV parking, trailer parking, parking for all your toys, there is space to add a shop or other outbuilding, a garden, the possibilities are limitless. New interior paint, updated primary shower, charming window seats for cozy evenings with a book, vaulted ceilings and a lovely open living plan. There is no active HOA. This charmer is ready for occupancy, just in time to celebrate the holidays in your new home!
Active
$410,000
12034 W Alfred St, Boise, ID 83713
3beds
2baths
1,260sqft
Single Family Residence
Built in 1982
7,840 Square Feet Lot
$406,000 Zestimate®
$325/sqft
$-- HOA
What's special
- 17 days
- 969
- 117
Likely to sell faster than
Zillow last checked:
Listing updated:
Listed by:
Laree Goodman Main:208-386-0560,
The Brick Group Real Estate
Source: IMLS,MLS#: 99003794
Facts & features
Interior
Bedrooms & bathrooms
- Bedrooms: 3
- Bathrooms: 2
- Main level bathrooms: 2
- Main level bedrooms: 3
Primary bedroom
- Level: Main
Bedroom 2
- Level: Main
- Area: 154
- Dimensions: 14 x 11
Bedroom 3
- Level: Main
- Area: 110
- Dimensions: 11 x 10
Bedroom 4
- Area: 100
- Dimensions: 10 x 10
Kitchen
- Level: Main
- Area: 176
- Dimensions: 16 x 11
Heating
- Forced Air, Natural Gas
Cooling
- Central Air
Appliances
- Included: Gas Water Heater, Dishwasher, Disposal, Oven/Range Freestanding, Refrigerator
Features
- Bath-Master, Bed-Master Main Level, Walk-In Closet(s), Pantry, Number of Baths Main Level: 2
- Flooring: Tile, Carpet, Laminate
- Has basement: No
- Has fireplace: No
Interior area
- Total structure area: 1,260
- Total interior livable area: 1,260 sqft
- Finished area above ground: 1,260
Property
Parking
- Total spaces: 2
- Parking features: Attached, RV Access/Parking
- Attached garage spaces: 2
Features
- Levels: One
- Stories: 1
- Patio & porch: Covered Patio/Deck
- Fencing: Full,Wood
Lot
- Size: 7,840 Square Feet
- Dimensions: 94 x 85
- Features: Standard Lot 6000-9999 SF, Full Sprinkler System, Irrigation Sprinkler System
Details
- Parcel number: R1040430035
Construction
Type & style
- Home type: SingleFamily
- Property subtype: Single Family Residence
Materials
- Frame, Metal Siding
- Foundation: Crawl Space
- Roof: Composition,Architectural Style
Condition
- Year built: 1982
Utilities & green energy
- Water: Public
- Utilities for property: Sewer Connected
Community & HOA
Community
- Subdivision: Bowling Green
Location
- Region: Boise
Financial & listing details
- Price per square foot: $325/sqft
- Tax assessed value: $356,400
- Annual tax amount: $1,436
- Date on market: 10/15/2026
- Listing terms: Cash,Conventional,FHA,VA Loan
- Ownership: Fee Simple
- Road surface type: Paved
Estimated market value
$406,000
$386,000 - $426,000
$2,265/mo
Price history
Price history is unavailable.
Public tax history
| Year | Property taxes | Tax assessment |
|---|---|---|
| 2026 | $1,436 -8.5% | $356,400 -1.2% |
| 2025 | $1,569 +11.7% | $360,800 -0.6% |
| 2024 | $1,404 -25.1% | $362,800 +10.9% |
| 2023 | $1,874 +13.5% | $327,200 -18.8% |
| 2022 | $1,651 +15.3% | $403,200 +28.5% |
| 2021 | $1,431 -5.8% | $313,700 +28.6% |
| 2020 | $1,520 +16.8% | $243,900 +11.4% |
| 2019 | $1,302 +6.3% | $218,900 +19.2% |
| 2018 | $1,225 -29.3% | $183,600 +13% |
| 2017 | $1,733 | $162,500 +12.4% |
| 2016 | $1,733 | $144,600 +8.8% |
| 2015 | $1,733 +213.3% | $132,900 +27.1% |
| 2012 | $553 -39.7% | $104,600 -7.9% |
| 2011 | $918 -7.1% | $113,600 -13.5% |
| 2010 | $988 +2.8% | $131,300 |
| 2009 | $961 +138.5% | $131,300 +1.9% |
| 2007 | $403 -32.3% | $128,800 +13.7% |
| 2006 | $595 +20.3% | $113,300 +16.9% |
| 2003 | $495 +1.2% | $96,900 |
| 2002 | $489 -3.6% | $96,900 |
| 2001 | $507 | $96,900 |
Find assessor info on the county website
Monthly payment
Est. payment
Payment breakdown
Explore the cost of this home by adjusting the details. Changes won't be saved.Climate risks
Neighborhood: West Valley
Nearby schools
Schools provided by the listing agent
- Elementary: Joplin
- Middle: Lowell Scott Middle
- High: Centennial
- District: West Ada School District
Source: IMLS. This data may not be complete. We recommend contacting the local school district to confirm school assignments for this home.
Similar homes
- $419,9003 bd2 ba1.1k sqft10359 W Greenleaf Ct, Boise, ID 83704Active
 MLS ID #99005228, Michael Williams, Amherst Madison. IMLS
- $429,0003 bd2 ba1.5k sqft2823 W Turin Ct, Meridian, ID 83642Active
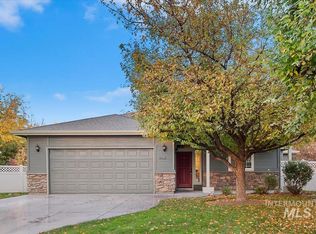 MLS ID #99005222, Joeanne Santy-greene, 1st Place Realty, LLC. IMLS
- $430,0003 bd2 ba1.2k sqft1104 12th Ave, Meridian, ID 83642Active
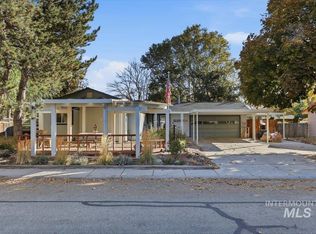 MLS ID #99005095, Sajra Ibrahimagic, Silvercreek Realty Group. IMLS
- $399,9002 bd2 ba1.5k sqft8359 W Willowdale Dr, Garden City, ID 83714Active
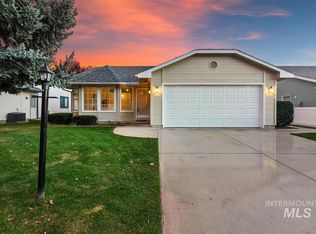 MLS ID #99004397, Matt Weston, Amherst Madison. IMLS
