Designed as a 2001 Parade Home, this inviting 1,774-sq.-ft. single-level residence combines a thoughtful layout with abundant storage and charming outdoor spaces. Beveled-glass French doors open to a versatile flex room/office featuring a bay window and vaulted ceiling. The bright kitchen offers pullout storage, a corner Lazy Susan, two pantries, stainless steel sink, Bosch dishwasher and GE five-burner gas range. An adjoining dining area flows into the vaulted family room, where a brick fireplace with gas insert creates a warm gathering space. Solid-surface flooring continues through the main living areas and all three bedrooms. Both secondary bedrooms include window seats, while the spacious primary suite features vaulted ceilings, two window seats, a walk-in closet with generous shelving, dual-sink vanity, corner soaking tub and separate shower with rain-style shower head. Bonus: Solatubes add additional brightness. The three-car garage includes built-in cabinetry and overhead storage. Imagine sitting on your covered back patio surrounded by fragrant roses, mature landscaping, a wisteria-covered sitting area, six raised garden beds, storage shed and concrete landscape curbing. Peace of mind with a new roof in 2021, gas water heater installed May 2025; furnace serviced December 2025 and thermostat replaced May 2026.
Pending
$515,000
11981 W Cactus Ct, Boise, ID 83709
3beds
2baths
1,774sqft
Single Family Residence
Built in 2001
0.29 Acres Lot
$-- Zestimate®
$290/sqft
$35/mo HOA
What's special
Storage shedCharming outdoor spacesAdjoining dining areaSix raised garden bedsVaulted ceilingMature landscapingFragrant roses
- 6 days
- 785
- 110
Zillow last checked:
Listing updated:
Listed by:
Lela Hankins Main:208-466-0002,
RE/MAX Executives
Source: IMLS,MLS#: 99005155
Facts & features
Interior
Bedrooms & bathrooms
- Bedrooms: 3
- Bathrooms: 2
- Main level bathrooms: 2
- Main level bedrooms: 3
Primary bedroom
- Level: Main
- Area: 225
- Dimensions: 15 x 15
Bedroom 2
- Level: Main
- Area: 120
- Dimensions: 12 x 10
Bedroom 3
- Level: Main
- Area: 120
- Dimensions: 12 x 10
Family room
- Level: Main
- Area: 270
- Dimensions: 18 x 15
Kitchen
- Level: Main
- Area: 121
- Dimensions: 11 x 11
Office
- Level: Main
- Area: 168
- Dimensions: 14 x 12
Heating
- Forced Air, Natural Gas
Cooling
- Central Air
Appliances
- Included: Gas Water Heater, Dishwasher, Disposal, Microwave, Oven/Range Freestanding, Gas Range
Features
- Bath-Master, Bed-Master Main Level, Den/Office, Family Room, Great Room, Double Vanity, Walk-In Closet(s), Breakfast Bar, Pantry, Laminate Counters, Number of Baths Main Level: 2
- Flooring: Laminate
- Windows: Skylight(s)
- Has basement: No
- Number of fireplaces: 1
- Fireplace features: One, Gas, Insert
Interior area
- Total structure area: 1,774
- Total interior livable area: 1,774 sqft
- Finished area above ground: 1,774
Video & virtual tour
Property
Parking
- Total spaces: 3
- Parking features: Attached, Driveway
- Attached garage spaces: 3
- Has uncovered spaces: Yes
Features
- Levels: One
- Stories: 1
- Patio & porch: Covered Patio/Deck
- Fencing: Partial,Wood
Lot
- Size: 0.29 Acres
- Dimensions: 140 x 89
- Features: 10000 SF - .49 AC, Garden, Sidewalks, Cul-De-Sac, Auto Sprinkler System, Drip Sprinkler System, Full Sprinkler System, Pressurized Irrigation Sprinkler System, Irrigation Sprinkler System
Details
- Additional structures: Shed(s)
- Parcel number: R7810860290
Construction
Type & style
- Home type: SingleFamily
- Property subtype: Single Family Residence
Materials
- Frame
- Foundation: Crawl Space
- Roof: Composition
Condition
- Year built: 2001
Details
- Builder name: Blackstead
- Warranty included: Yes
Utilities & green energy
- Water: Community Service
- Utilities for property: Sewer Connected
Community & HOA
Community
- Subdivision: Sequoia Hills
HOA
- Has HOA: Yes
- HOA fee: $424 annually
Location
- Region: Boise
Financial & listing details
- Price per square foot: $290/sqft
- Tax assessed value: $463,200
- Annual tax amount: $1,186
- Date on market: 10/30/2026
- Listing terms: Cash,Conventional,1031 Exchange,VA Loan
- Ownership: Fee Simple
Estimated market value
Not available
Estimated sales range
Not available
Not available
Price history
Price history is unavailable.
Public tax history
| Year | Property taxes | Tax assessment |
|---|---|---|
| 2026 | $1,186 -4.3% | $463,200 +0.6% |
| 2025 | $1,240 0% | $460,300 +5.8% |
| 2024 | $1,240 -22.7% | $435,100 +6.9% |
| 2023 | $1,604 +4.1% | $407,000 -17.7% |
| 2022 | $1,540 +1.2% | $494,600 +26.8% |
| 2021 | $1,521 -15% | $390,200 +29.1% |
| 2020 | $1,789 +29.5% | $302,200 +2.7% |
| 2019 | $1,381 +13.6% | $294,300 +21.9% |
| 2018 | $1,216 +10.9% | $241,500 +11.3% |
| 2017 | $1,096 | $216,900 +11.2% |
| 2016 | $1,096 | $195,100 +0.6% |
| 2015 | $1,096 +8.5% | $194,000 +36% |
| 2012 | $1,010 +23.2% | $142,600 +0.7% |
| 2011 | $820 -8.8% | $141,600 -11.4% |
| 2010 | $899 -6.6% | $159,800 -9.7% |
| 2009 | $963 +86.4% | $176,900 -17.8% |
| 2007 | $517 -36.8% | $215,100 +19.6% |
| 2006 | $817 | $179,900 +11.8% |
| 2003 | -- | $160,900 +1.7% |
| 2002 | $202 | $158,200 |
Find assessor info on the county website
Monthly payment
Est. payment
Payment breakdown
Explore the cost of this home by adjusting the details. Changes won't be saved.Climate risks
Neighborhood: Southwest Ada County
Nearby schools
Schools provided by the listing agent
- Elementary: Lake Hazel
- Middle: Lake Hazel
- High: Mountain View
- District: West Ada School District
Source: IMLS. This data may not be complete. We recommend contacting the local school district to confirm school assignments for this home.

Similar homes
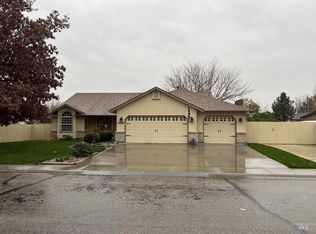
- $525,0004 bd3 ba1.7k sqft4484 S Santa Cruz Way, Boise, ID 83709Active
 MLS ID #98995784, Kerrylyn Miller, Silvercreek Realty Group. IMLS
- $529,0003 bd2 ba1.7k sqft4702 S Cochees Ave, Boise, ID 83709Active
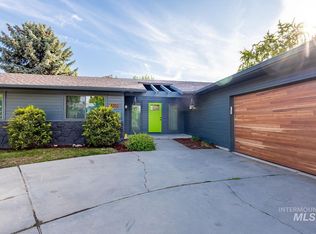 MLS ID #98999450, Cari Payne, Windermere Real Estate Professionals. IMLS
- $484,9003 bd2 ba1.5k sqft6270 N Sparkford Way, Boise, ID 83713Active
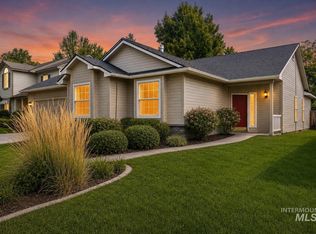 MLS ID #99005380, Darrin Jaszkowiak, RE/MAX Advisors. IMLS
- $539,0004 bd3 ba2.3k sqft11543 W Wagon Pass Ct, Boise, ID 83709Active
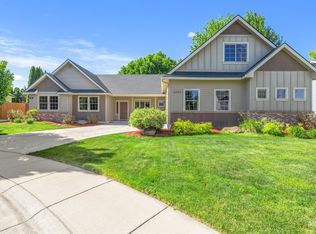 MLS ID #98986840, Kris Litzinger, TLC Realty, LLC. IMLS
