Thoughtfully remodeled Boise classic on an oversized 8,700+ sq. ft. Lot. Built in 1976, this home has been thoughtfully updated while keeping the character and style of the 70s in mind. Extensive renovations include all-new plumbing, new windows, flooring throughout, updated lighting, new exterior paint, and a new garage door. The dining room cabinetry, living room shelving, and family room shelving have been updated with the home's era and character in mind, while new built-in closets provide added functionality and storage. The kitchen features a reverse osmosis system at the sink and additional electrical outlets, while the garage offers additional outlets, built-in shelving, new lighting, and 220-volt power. Outside, a new concrete patio pad creates a great space for outdoor entertaining. A water softener is also included. The roof and HVAC have both been replaced within the last 12 years, providing added peace of mind. This is more than a remodel—it is a thoughtful transformation that blends modern updates with the charm and personality of a 1970s Boise home.
Back on market
Price cut: $10K (9/29)
$529,000
4702 S Cochees Ave, Boise, ID 83709
3beds
2baths
1,789sqft
Single Family Residence
Built in 1976
8,712 Square Feet Lot
$520,700 Zestimate®
$296/sqft
$-- HOA
What's special
New exterior paintNew garage doorAll-new plumbingNew windowsNew built-in closetsFlooring throughoutUpdated lighting
- 50 days
- 1,042
- 76
Zillow last checked:
Listing updated:
Listed by:
Cari Payne Main:208-343-5412,
Windermere Real Estate Professionals
Source: IMLS,MLS#: 98999450
Facts & features
Interior
Bedrooms & bathrooms
- Bedrooms: 3
- Bathrooms: 2
- Main level bathrooms: 2
- Main level bedrooms: 3
Primary bedroom
- Level: Main
Bedroom 2
- Level: Main
Bedroom 3
- Level: Main
Family room
- Level: Main
Kitchen
- Level: Main
Living room
- Level: Main
Heating
- Electric, Heat Pump
Cooling
- Central Air
Appliances
- Included: Electric Water Heater, Dishwasher, Disposal, Oven/Range Freestanding, Refrigerator, Other, Washer, Dryer, Water Softener Owned
Features
- Bath-Master, Bed-Master Main Level, Formal Dining, Family Room, Walk In Shower, Granite Counters, Number of Baths Main Level: 2
- Flooring: Carpet, Engineered Vinyl Plank
- Has basement: No
- Number of fireplaces: 1
- Fireplace features: One
Interior area
- Total structure area: 1,789
- Total interior livable area: 1,789 sqft
- Finished area above ground: 1,789
- Finished area below ground: 0
Property
Parking
- Total spaces: 2
- Parking features: Attached, Driveway
- Attached garage spaces: 2
- Has uncovered spaces: Yes
Features
- Levels: One
- Patio & porch: Covered Patio/Deck
- Fencing: Full,Wood
Lot
- Size: 8,712 Square Feet
- Dimensions: 110 x 80
- Features: Standard Lot 6000-9999 SF, Garden, Sidewalks, Full Sprinkler System
Details
- Parcel number: R4221300730
- Lease amount: $0
- Zoning: R1
Construction
Type & style
- Home type: SingleFamily
- Property subtype: Single Family Residence
Materials
- Frame, Stone
- Roof: Composition
Condition
- Year built: 1976
Utilities & green energy
- Water: Public
- Utilities for property: Sewer Connected, Cable Connected
Community & HOA
Community
- Subdivision: Indian Lake Sub
Location
- Region: Boise
Financial & listing details
- Price per square foot: $296/sqft
- Tax assessed value: $394,100
- Annual tax amount: $1,832
- Date on market: 9/2/2026
- Listing terms: Cash,Conventional,FHA,VA Loan
- Ownership: Fee Simple,Fractional Ownership: No
- Road surface type: Paved
Estimated market value
$520,700
$495,000 - $547,000
$2,673/mo
Price history
Price history is unavailable.
Public tax history
| Year | Property taxes | Tax assessment |
|---|---|---|
| 2026 | $1,833 +10.5% | $394,100 -1.6% |
| 2025 | $1,659 -3.1% | $400,400 +4.9% |
| 2024 | $1,712 -18.4% | $381,600 +3.1% |
| 2023 | $2,098 +17.1% | $370,000 -19.6% |
| 2022 | $1,792 +6.9% | $460,100 +31.6% |
| 2021 | $1,676 +7.9% | $349,700 +25.9% |
| 2020 | $1,554 +21.3% | $277,700 +8.6% |
| 2019 | $1,281 +13.8% | $255,800 +16.7% |
| 2018 | $1,125 -0.2% | $219,200 +9.9% |
| 2017 | $1,127 | $199,400 +4.9% |
| 2016 | $1,127 | $190,000 +12.4% |
| 2015 | $1,127 +21.8% | $169,000 +26.8% |
| 2012 | $926 +1.5% | $133,300 |
| 2011 | $912 -14% | $133,300 -16.2% |
| 2010 | $1,061 +5.4% | $159,000 -4.2% |
| 2009 | $1,006 +130.5% | $166,000 +0.7% |
| 2007 | $436 -36% | $164,900 +9.8% |
| 2006 | $682 +15.2% | $150,200 +13.8% |
| 2003 | $593 +10.3% | $132,000 +3.5% |
| 2002 | $537 -3.5% | $127,500 +3.2% |
| 2001 | $557 | $123,500 |
Find assessor info on the county website
Monthly payment
Est. payment
Payment breakdown
Explore the cost of this home by adjusting the details. Changes won't be saved.Climate risks
Neighborhood: South Cole
Nearby schools
Schools provided by the listing agent
- Elementary: Amity
- Middle: West Boise Jr
- High: Borah
- District: Boise School District #1
Source: IMLS. This data may not be complete. We recommend contacting the local school district to confirm school assignments for this home.
Similar homes
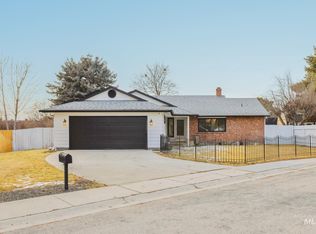
- $439,9003 bd2 ba1.6k sqft7568 W War Bonnet Dr, Boise, ID 83709New
 MLS ID #99004148, Brandy Heyrend, Keller Williams Realty Boise. IMLS
 - $550,0003 bd2 ba1.3k sqft9111 W Teakwood Dr, Boise, ID 83709Price Change
 MLS ID #99000336, Joseph Brant, exp Realty, LLC. IMLS
 - $539,9903 bd3 ba1.7k sqft3871 W Puggy Ln, Boise, ID 83705Active
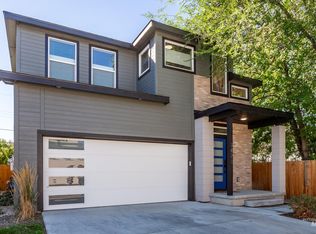 MLS ID #99003271, Siera Flores, Silvercreek Realty Group. IMLS
 - $559,9005 bd3 ba2.6k sqft9401 W Stonehill Ct, Boise, ID 83709Active
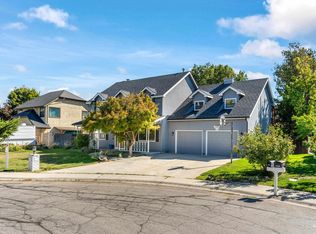 MLS ID #99001647, Lana Thomas, Homes of Idaho. IMLS
