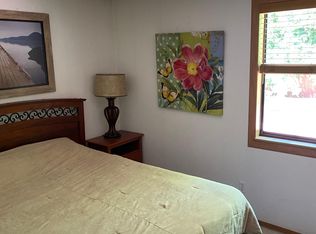
Beautifully updated home on a quiet cul-de-sac with easy access to shopping, dining, and freeways. Move-in ready complete with washer, dryer and updated flooring throughout, tiled bathroom floors and shower surrounds, refreshed interior and exterior paint, and a newer roof. The remodeled kitchen features shaker cabinets, quartz countertops, a tile backsplash, and stainless steel range, & dishwasher. Abundant natural light is complemented by energy-efficient LED lighting. Enjoy the landscaped front yard with a sprinkler system, plus a private fenced backyard with a covered patio, perfect for relaxing or entertaining. An attached two-car garage completes this inviting home.
New
$415,000
843 S Wild Phlox Pl, Boise, ID 83709
3beds
2baths
1,117sqft
Single Family Residence
Built in 1989
4,791 Square Feet Lot
$411,300 Zestimate®
$372/sqft
$-- HOA
What's special
- 10 days
- 980
- 80
Zillow last checked:
Listing updated:
Listed by:
Ernest Gentile Main:208-336-3393,
Coldwell Banker Tomlinson,
Christine Gentile 208-921-2971,
Coldwell Banker Tomlinson
Source: IMLS,MLS#: 98999130
Facts & features
Interior
Bedrooms & bathrooms
- Bedrooms: 3
- Bathrooms: 2
- Main level bathrooms: 2
- Main level bedrooms: 3
Primary bedroom
- Level: Main
Bedroom 2
- Level: Main
Bedroom 3
- Level: Main
Kitchen
- Level: Main
Heating
- Forced Air, Natural Gas
Cooling
- Central Air
Appliances
- Included: Gas Water Heater, Dishwasher, Disposal, Oven/Range Freestanding
Features
- Bath-Master, Bed-Master Main Level, Great Room, Breakfast Bar, Granite Counters, Number of Baths Main Level: 2
- Flooring: Engineered Vinyl Plank
- Has basement: No
- Has fireplace: No
Interior area
- Total structure area: 1,117
- Total interior livable area: 1,117 sqft
- Finished area above ground: 1,117
- Finished area below ground: 0
Video & virtual tour
Property
Parking
- Total spaces: 2
- Parking features: Attached, Driveway
- Attached garage spaces: 2
- Has uncovered spaces: Yes
Features
- Levels: One
- Fencing: Full
Lot
- Size: 4,791 Square Feet
- Features: Sm Lot 5999 SF, Sidewalks, Cul-De-Sac, Auto Sprinkler System, Full Sprinkler System
Details
- Parcel number: R3036160290
Construction
Type & style
- Home type: SingleFamily
- Property subtype: Single Family Residence
Materials
- Wood Siding
- Roof: Composition
Condition
- Year built: 1989
Utilities & green energy
- Water: Public
- Utilities for property: Sewer Connected
Community & HOA
Community
- Subdivision: Gardenaire Cour
Location
- Region: Boise
Financial & listing details
- Price per square foot: $372/sqft
- Tax assessed value: $382,200
- Annual tax amount: $2,371
- Date on market: 8/31/2026
- Listing terms: Cash,Conventional,FHA,VA Loan
- Ownership: Fee Simple,Fractional Ownership: No
- Road surface type: Paved
Estimated market value
$411,300
$391,000 - $432,000
$1,989/mo
Price history
Price history is unavailable.
Public tax history
| Year | Property taxes | Tax assessment |
|---|---|---|
| 2025 | $2,113 +1% | $382,200 +6.8% |
| 2024 | $2,093 -8.7% | $357,900 +14.4% |
| 2023 | $2,292 +150.4% | $312,900 +18.4% |
| 2022 | $915 -31.1% | $264,300 +4.7% |
| 2021 | $1,329 -0.4% | $252,500 +19.2% |
| 2020 | $1,334 +6.1% | $211,900 +7.8% |
| 2019 | $1,257 +12.5% | $196,600 +18.7% |
| 2018 | $1,117 +119.7% | $165,600 +18.5% |
| 2017 | $508 | $139,800 +12.6% |
| 2016 | $508 | $124,200 +12.6% |
| 2015 | $508 +7.3% | $110,300 +21.9% |
| 2012 | $474 | $90,500 -10.9% |
| 2011 | -- | $101,600 -11.2% |
| 2010 | $981 | $114,400 |
| 2009 | -- | $114,400 -19.7% |
| 2007 | -- | $142,400 +33.3% |
| 2006 | -- | $106,800 +6.4% |
| 2003 | -- | $100,400 +19.4% |
| 2002 | -- | $84,100 |
| 2001 | -- | $84,100 |
Find assessor info on the county website
Monthly payment
Est. payment
Payment breakdown
Explore the cost of this home by adjusting the details. Changes won't be saved.Climate risks
Neighborhood: Borah
Nearby schools
Schools provided by the listing agent
- Elementary: Grace Jordan
- Middle: West Boise Jr
- High: Borah
- District: Boise School District #1
Source: IMLS. This data may not be complete. We recommend contacting the local school district to confirm school assignments for this home.