Welcome home to this beautifully updated 3-bedroom, 2-bath home tucked right in the heart of Meridian! With a desirable split-bedroom layout, vaulted ceilings and a spacious bonus room, this home offers a comfortable and functional floor plan with plenty of room to spread out. The updated kitchen features beautiful quartz countertops, while newer LVP flooring gives the home a fresh, cohesive feel. The private primary suite includes a walk-in closet and relaxing deep soaker tub. Outside, you’ll love the fresh exterior paint, welcoming front porch and covered back patio—perfect for enjoying Idaho evenings. A hard-to-find 3-car garage adds even more storage and flexibility. Best of all, the location puts you just minutes from top-rated schools, shopping, dining and everyday conveniences. Updated, inviting and ideally located—this Meridian home is ready for its next chapter.
Active
$467,900
1726 E Kamay Ct, Meridian, ID 83646
3beds
2baths
1,476sqft
Single Family Residence
Built in 1998
7,230 Square Feet Lot
$462,100 Zestimate®
$317/sqft
$6/mo HOA
What's special
Desirable split-bedroom layoutWelcoming front porchFresh exterior paintBeautiful quartz countertopsUpdated kitchenNewer lvp flooringCovered back patio
- 5 days
- 687
- 38
Likely to sell faster than
Zillow last checked:
Listing updated:
Listed by:
Sean Stimpson Main:208-887-7800,
Assist2Sell Buyers and Sellers,
Kim Stimpson 208-631-4048,
Assist2Sell Buyers and Sellers
Source: IMLS,MLS#: 98999074
Facts & features
Interior
Bedrooms & bathrooms
- Bedrooms: 3
- Bathrooms: 2
- Main level bathrooms: 2
- Main level bedrooms: 3
Primary bedroom
- Level: Main
- Area: 168
- Dimensions: 14 x 12
Bedroom 2
- Level: Main
- Area: 110
- Dimensions: 11 x 10
Bedroom 3
- Level: Main
- Area: 110
- Dimensions: 11 x 10
Family room
- Level: Main
- Area: 221
- Dimensions: 17 x 13
Kitchen
- Level: Main
- Area: 132
- Dimensions: 12 x 11
Heating
- Forced Air, Natural Gas
Cooling
- Central Air
Appliances
- Included: Gas Water Heater, Dishwasher, Disposal, Microwave, Oven/Range Freestanding
Features
- Bath-Master, Bed-Master Main Level, Split Bedroom, Family Room, Great Room, Rec/Bonus, Double Vanity, Walk-In Closet(s), Breakfast Bar, Pantry, Quartz Counters, Number of Baths Main Level: 2
- Flooring: Carpet, Laminate
- Has basement: No
- Has fireplace: No
Interior area
- Total structure area: 1,476
- Total interior livable area: 1,476 sqft
- Finished area above ground: 1,476
Property
Parking
- Total spaces: 3
- Parking features: Attached
- Attached garage spaces: 3
Features
- Levels: One
- Patio & porch: Covered Patio/Deck
- Fencing: Full,Wood
Lot
- Size: 7,230 Square Feet
- Features: Standard Lot 6000-9999 SF, Garden, Irrigation Available, Sidewalks, Cul-De-Sac, Auto Sprinkler System, Drip Sprinkler System, Full Sprinkler System, Pressurized Irrigation Sprinkler System
Details
- Parcel number: R136013024
Construction
Type & style
- Home type: SingleFamily
- Property subtype: Single Family Residence
Materials
- Brick, Concrete, Frame, HardiPlank Type
- Foundation: Crawl Space
- Roof: Architectural Style
Condition
- Year built: 1998
Utilities & green energy
- Water: Public
- Utilities for property: Sewer Connected, Cable Connected, Broadband Internet
Community & HOA
Community
- Subdivision: Chamberlain Est
HOA
- Has HOA: Yes
- HOA fee: $75 annually
Location
- Region: Meridian
Financial & listing details
- Price per square foot: $317/sqft
- Tax assessed value: $382,500
- Annual tax amount: $1,160
- Date on market: 8/29/2026
- Listing terms: Cash,Conventional,FHA,VA Loan
- Ownership: Fee Simple
- Road surface type: Paved
Estimated market value
$462,100
$439,000 - $485,000
$2,177/mo
Price history
Price history is unavailable.
Public tax history
| Year | Property taxes | Tax assessment |
|---|---|---|
| 2025 | $1,231 -2.4% | $382,500 +2.8% |
| 2024 | $1,261 -23.5% | $372,200 +3.5% |
| 2023 | $1,648 +10.8% | $359,600 -17.4% |
| 2022 | $1,487 +5.1% | $435,400 +30.2% |
| 2021 | $1,415 -18.1% | $334,500 +24% |
| 2020 | $1,727 +28.1% | $269,800 +3.9% |
| 2019 | $1,348 +14.4% | $259,700 +20.5% |
| 2018 | $1,179 +4.4% | $215,500 +12.8% |
| 2017 | $1,130 | $191,100 +8.5% |
| 2016 | $1,130 | $176,100 +8.6% |
| 2015 | $1,130 +3.9% | $162,200 +35.7% |
| 2012 | $1,087 +35% | $119,500 +1.5% |
| 2011 | $805 -10.9% | $117,700 -15.6% |
| 2010 | $904 -4.9% | $139,400 -14.7% |
| 2009 | $950 +38% | $163,400 -19.7% |
| 2007 | $688 +10.2% | $203,600 +17.6% |
| 2006 | $625 +21.8% | $173,200 +40% |
| 2003 | $513 +3.1% | $123,700 +1.6% |
| 2002 | $497 +0.3% | $121,700 +2.4% |
| 2001 | $496 | $118,800 |
Find assessor info on the county website
Monthly payment
Est. payment
Payment breakdown
Explore the cost of this home by adjusting the details. Changes won't be saved.Climate risks
Neighborhood: 83646
Nearby schools
Schools provided by the listing agent
- Elementary: River Valley
- Middle: Lewis and Clark
- High: Rocky Mountain
- District: West Ada School District
Source: IMLS. This data may not be complete. We recommend contacting the local school district to confirm school assignments for this home.
Similar homes
- $449,9003 bd3 ba1.7k sqft2380 W Baystone Dr, Meridian, ID 83646New
 MLS ID #98999671, John Espinosa, Silvercreek Realty Group. IMLS
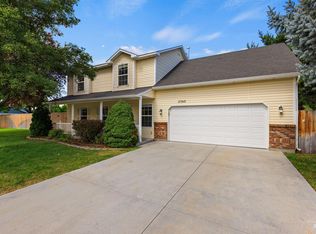
 - $450,0003 bd3 ba1.5k sqft492 E Addeson St, Meridian, ID 83646Active
 MLS ID #98998530, Mandy Moore, Keller Williams Realty Boise. IMLS
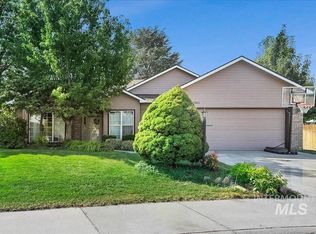
 - $469,0003 bd2 ba1.7k sqft1965 E Meadow Wood St, Meridian, ID 83646Active
 MLS ID #98997072, George Tallabas, RE/MAX Executives. IMLS
 - $499,9003 bd2 ba1.8k sqft4447 N Weston Ave, Meridian, ID 83646New
 MLS ID #98999578, Holly Hughes, Homes of Idaho. IMLS
