If you’re looking for a move-in-ready home with no rear neighbors, this is the perfect place. Located in Southwest Boise in the desirable New York Landing subdivision, this property backs directly to the New York Canal, providing added privacy and access to pressurized irrigation for the front and back yard sprinkler system. As you arrive, you’ll be welcomed by a mature front-yard tree, a covered patio, and a spacious two-car garage. Inside, the open-concept main living area features beautiful hardwood style laminate flooring throughout the living room, dining area, and kitchen. The kitchen offers stainless steel appliances and a generously sized pantry. The dining area provides convenient access to the backyard, complete with a concrete patio and large fenced yard. The primary bedroom is located on the main floor, along with a half bathroom and laundry area. Upstairs, you’ll find two additional bedrooms, a full bathroom, and a large bonus room that offers endless possibilities for a home office, playroom, media room, or additional living space. This home’s location offers the perfect balance of privacy and convenience. Tucked away from the hustle and bustle, you’ll still be just minutes from shopping, grocery stores, restaurants, and outdoor recreation. Nearby parks include the neighborhood park, Discovery Park at Lake Hazel, and Molenaar Park on Maple Grove.
Pending
Price cut: $5K (9/8)
$415,000
4654 S Latigo Way, Boise, ID 83709
3beds
3baths
1,519sqft
Single Family Residence
Built in 2000
6,011 Square Feet Lot
$409,000 Zestimate®
$273/sqft
$26/mo HOA
What's special
Spacious two-car garageMature front-yard treeCovered patioLarge fenced yardGenerously sized pantry
- 125 days
- 52
- 5
Likely to sell faster than
Zillow last checked:
Listing updated:
Listed by:
Savannah Kom Cell:425-218-5081,
Amherst Madison
Source: IMLS,MLS#: 98990355
Facts & features
Interior
Bedrooms & bathrooms
- Bedrooms: 3
- Bathrooms: 3
- Main level bathrooms: 1
- Main level bedrooms: 1
Primary bedroom
- Level: Main
Bedroom 2
- Level: Upper
Bedroom 3
- Level: Upper
Heating
- Forced Air, Natural Gas
Cooling
- Central Air
Appliances
- Included: Gas Water Heater, Tank Water Heater, Dishwasher, Microwave, Oven/Range Freestanding, Refrigerator
Features
- Bath-Master, Bed-Master Main Level, Rec/Bonus, Walk-In Closet(s), Breakfast Bar, Pantry, Laminate Counters, Number of Baths Main Level: 1, Number of Baths Upper Level: 1, Bonus Room Level: Upper
- Flooring: Carpet, Laminate, Vinyl
- Has basement: No
- Has fireplace: No
Interior area
- Total structure area: 1,519
- Total interior livable area: 1,519 sqft
- Finished area above ground: 1,519
- Finished area below ground: 0
Property
Parking
- Total spaces: 2
- Parking features: Attached, Driveway
- Attached garage spaces: 2
- Has uncovered spaces: Yes
Features
- Levels: Two
- Fencing: Partial
- Waterfront features: Irrigation Canal/Ditch
Lot
- Size: 6,011 Square Feet
- Dimensions: 100 x 60
- Features: Standard Lot 6000-9999 SF, Auto Sprinkler System, Pressurized Irrigation Sprinkler System
Details
- Parcel number: R6052960420
Construction
Type & style
- Home type: SingleFamily
- Property subtype: Single Family Residence
Materials
- Vinyl Siding
- Foundation: Crawl Space
- Roof: Composition
Condition
- Year built: 2000
Utilities & green energy
- Water: Public
- Utilities for property: Sewer Connected, Cable Connected, Broadband Internet
Community & HOA
Community
- Subdivision: New York Landing
HOA
- Has HOA: Yes
- HOA fee: $310 annually
Location
- Region: Boise
Financial & listing details
- Price per square foot: $273/sqft
- Tax assessed value: $388,100
- Annual tax amount: $1,371
- Date on market: 6/15/2026
- Listing terms: Cash,Consider All,Conventional,FHA,VA Loan
- Ownership: Fee Simple
Estimated market value
$409,000
$389,000 - $429,000
$2,279/mo
Price history
Price history is unavailable.
Public tax history
| Year | Property taxes | Tax assessment |
|---|---|---|
| 2026 | $1,372 -8.2% | $388,100 +0.1% |
| 2025 | $1,494 -3.5% | $387,800 +3.8% |
| 2024 | $1,547 -17.3% | $373,600 +6.2% |
| 2023 | $1,871 -5.1% | $351,900 -18.4% |
| 2022 | $1,972 +1.2% | $431,300 +27% |
| 2021 | $1,949 -13% | $339,600 +31.1% |
| 2020 | $2,239 +117.8% | $259,000 +6.5% |
| 2019 | $1,028 +5.4% | $243,200 +18.5% |
| 2018 | $975 +1.6% | $205,300 +9.5% |
| 2017 | $960 | $187,500 +6.7% |
| 2016 | $960 | $175,800 +9% |
| 2015 | $960 +21.9% | $161,300 +43.3% |
| 2012 | $788 +23.6% | $112,600 +2.3% |
| 2011 | $638 -12.2% | $110,100 -14.7% |
| 2010 | $726 -8.3% | $129,000 |
| 2009 | $792 +7.6% | $129,000 -31.6% |
| 2007 | $736 -16.7% | $188,700 +36.3% |
| 2006 | $884 +16.5% | $138,400 +12% |
| 2003 | $759 +4.2% | $123,600 +4.7% |
| 2002 | $728 +34.5% | $118,100 +2.3% |
| 2001 | $541 | $115,400 |
Find assessor info on the county website
Monthly payment
Est. payment
Payment breakdown
Explore the cost of this home by adjusting the details. Changes won't be saved.Climate risks
Neighborhood: South Cole
Nearby schools
Schools provided by the listing agent
- Elementary: Silver Sage
- Middle: Lake Hazel
- High: Mountain View
- District: West Ada School District
Source: IMLS. This data may not be complete. We recommend contacting the local school district to confirm school assignments for this home.
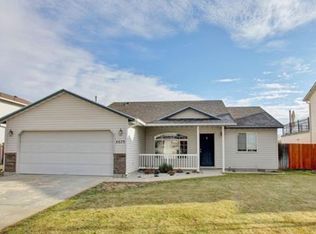

Similar homes
- $404,0003 bd2 ba1.3k sqft7382 W Danbury Ct, Boise, ID 83709Active
 MLS ID #98997578, Yolanda Gaona, Silvercreek Realty Group. IMLS
 - $390,0003 bd1 ba1.4k sqft7400 S Muirwood Ave, Boise, ID 83709Active
 MLS ID #99001005, Jerrilyn Anghel, Silvercreek Realty Group. IMLS
 - $410,0003 bd2 ba1.4k sqft6295 S Zither Ave, Boise, ID 83709Active
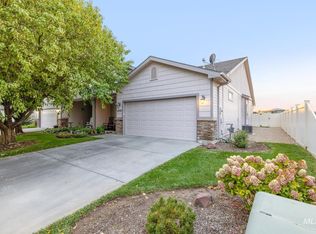 MLS ID #99001127, John Hanigan, Compass RE. IMLS
 - $460,0003 bd2 ba1.3k sqft4512 S Wildbrook Ave, Boise, ID 83709Active
 MLS ID #98986795, Antonio Bommarito, Homes of Idaho. IMLS
