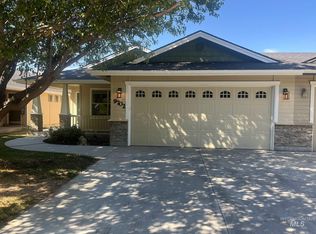
Welcome to this beautifully maintained 3-bedroom, 2-bath end-unit townhome in a desirable South Boise location! Offering low-maintenance living with no side neighbor, this home features a fully fenced yard, inviting front porch, and private back patio. The HOA takes care of lawn maintenance and snow removal, making it easy to enjoy a lock-and-leave lifestyle. Inside, you’ll find beautiful LVP flooring throughout the main living areas and an open-concept floor plan designed for comfortable living and entertaining. The spacious great room features a cozy corner gas fireplace and plenty of room for dining. The front bedroom offers added versatility with a built-in desk, making it an ideal home office, den, or flexible living space. The primary suite provides a relaxing retreat with a walk-in closet. All bedrooms are generously sized, offering plenty of space for family, guests, or hobbies. Enjoy the convenience of South Boise living with easy access to shopping, dining, parks, schools, and major roadways. With its end-unit location, private outdoor spaces, flexible floor plan, and low-maintenance lifestyle, this townhome is ready to welcome you home!
Active
$410,000
6295 S Zither Ave, Boise, ID 83709
3beds
2baths
1,455sqft
Townhouse
Built in 2005
4,356 Square Feet Lot
$405,400 Zestimate®
$282/sqft
$97/mo HOA
What's special
Cozy corner gas fireplaceFlexible floor planPrivate outdoor spacesInviting front porchPrivate back patioFully fenced yardSpacious great room
- 34 days
- 842
- 57
Likely to sell faster than
Zillow last checked:
Listing updated:
Listed by:
John Hanigan Cell:208-861-7252,
Compass RE,
Sara Hanigan 208-850-9746,
Compass RE
Source: IMLS,MLS#: 99001127
Facts & features
Interior
Bedrooms & bathrooms
- Bedrooms: 3
- Bathrooms: 2
- Main level bathrooms: 2
- Main level bedrooms: 3
Primary bedroom
- Level: Main
- Area: 180
- Dimensions: 15 x 12
Bedroom 2
- Level: Main
- Area: 132
- Dimensions: 11 x 12
Bedroom 3
- Level: Main
- Area: 110
- Dimensions: 11 x 10
Kitchen
- Level: Main
- Area: 110
- Dimensions: 10 x 11
Heating
- Forced Air, Natural Gas
Cooling
- Central Air
Appliances
- Included: Gas Water Heater, Dishwasher, Disposal, Microwave, Oven/Range Freestanding, Refrigerator, Dryer, Gas Oven
Features
- Bath-Master, Bed-Master Main Level, Split Bedroom, Den/Office, Great Room, Walk-In Closet(s), Walk In Shower, Breakfast Bar, Pantry, Laminate Counters, Number of Baths Main Level: 2
- Flooring: Carpet
- Has basement: No
- Number of fireplaces: 1
- Fireplace features: One, Gas
Interior area
- Total structure area: 1,455
- Total interior livable area: 1,455 sqft
- Finished area above ground: 1,455
Property
Parking
- Total spaces: 2
- Parking features: Attached, Driveway
- Attached garage spaces: 2
- Has uncovered spaces: Yes
- Details: Garage: 20x22
Features
- Levels: One
- Fencing: Full,Vinyl
Lot
- Size: 4,356 Square Feet
- Dimensions: 100 x 44
- Features: Sm Lot 5999 SF, Garden, Sidewalks, Auto Sprinkler System, Drip Sprinkler System, Full Sprinkler System
Details
- Parcel number: R5793840310
Construction
Type & style
- Home type: Townhouse
- Property subtype: Townhouse
Materials
- Brick, Frame
- Foundation: Crawl Space
- Roof: Composition
Condition
- Year built: 2005
Details
- Builder name: Ted Mason
Utilities & green energy
- Water: Public
- Utilities for property: Sewer Connected
Community & HOA
Community
- Subdivision: Moon Ridge
HOA
- Has HOA: Yes
- HOA fee: $1,164 annually
Location
- Region: Boise
Financial & listing details
- Price per square foot: $282/sqft
- Tax assessed value: $376,200
- Annual tax amount: $841
- Date on market: 9/17/2026
- Listing terms: Cash,Conventional,FHA,VA Loan
- Ownership: Fee Simple
Estimated market value
$405,400
$385,000 - $426,000
$2,179/mo
Price history
Price history is unavailable.
Public tax history
| Year | Property taxes | Tax assessment |
|---|---|---|
| 2026 | $841 -21.1% | $376,200 +3.7% |
| 2025 | $1,066 +19.8% | $362,800 +2.1% |
| 2024 | $890 -25.6% | $355,400 +8.6% |
| 2023 | $1,197 +5.7% | $327,400 -18.3% |
| 2022 | $1,133 -2.4% | $400,800 +25.3% |
| 2021 | $1,161 -5.3% | $320,000 +25.8% |
| 2020 | $1,226 +29.1% | $254,300 +9% |
| 2019 | $950 +2.9% | $233,200 +19.8% |
| 2018 | $923 +114.5% | $194,600 +9.7% |
| 2017 | $430 | $177,400 +12.6% |
| 2016 | $430 | $157,500 +4.1% |
| 2015 | $430 +19.5% | $151,300 +38.4% |
| 2012 | $360 | $109,300 |
| 2011 | -- | $109,300 -13.3% |
| 2010 | $709 | $126,000 -3.8% |
| 2009 | -- | $131,000 -23.7% |
| 2007 | $495 | $171,700 +2.8% |
| 2006 | -- | $167,000 |
Find assessor info on the county website
Monthly payment
Est. payment
Payment breakdown
Explore the cost of this home by adjusting the details. Changes won't be saved.Climate risks
Neighborhood: South Cole
Nearby schools
Schools provided by the listing agent
- Elementary: Silver Sage
- Middle: Lake Hazel
- High: Mountain View
- District: West Ada School District
Source: IMLS. This data may not be complete. We recommend contacting the local school district to confirm school assignments for this home.
Similar homes
- $389,9003 bd2 ba1.3k sqft9702 Amity, Boise, ID 83709Active
 MLS ID #98999014, Marla Berger, Silvercreek Realty Group. IMLS
- $384,9003 bd1 ba1k sqft11469 W Hanks St, Boise, ID 83709Active
 MLS ID #99004127, Julia Shoemaker, The Agency Boise. IMLS
- $390,0003 bd1 ba1.4k sqft7400 S Muirwood Ave, Boise, ID 83709Active
 MLS ID #99001005, Jerrilyn Anghel, Silvercreek Realty Group. IMLS
- $410,0003 bd2 ba1.7k sqft188 N Bay Haven Ave, Kuna, ID 83634Active
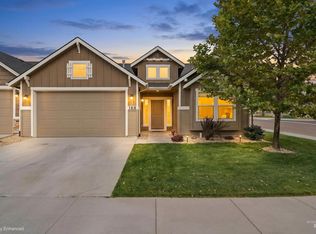 MLS ID #99003801, Bruce Vallejo, Amherst Madison. IMLS
