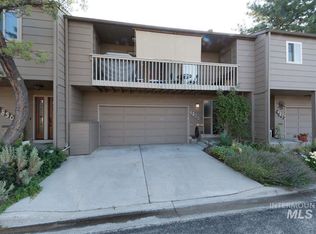
Perched above the fray in the Boise Foothills, this sweet home overlooks the Owyhee mountains and a valley of trees! Large front patio garden and a covered back balcony with breathtaking views make this single-level townhome a groovy little place to hang your hat. Laze away in the flower-infused shade patio while you listen to the birds and watch your tomatoes grow or jump up and get thee to the river park or Saturday markets! Foothills trails are just moments away where miles of scenic trails invite sunrise hikes, mountain bike rides, and easy everyday adventures right outside your door. HOA adds to the ease of living by maintaining the exterior (siding, gutters, roofing materials) and covers most landscape upkeep — though you're free to get creative with the front gardens & patio. Updated kitchen and great room provide inviting open space & make the home feel both warm and welcoming. Primary suite with beautiful walk-in shower feels like your own secret retreat. When you’re not exploring the foothills trails, soak up all the outdoor space and little grottos this 20-acre, 85-home hillside community has to offer, zip quickly to downtown Boise's shops and cafes, or cruise down to the Greenbelt and whitewater park. Whether you're watching the storms roll in from the west or catching the nightly magic show we call "the sunset" from your own balcony, your heart is about to take flight!
Active
Price cut: $5.1K (11/3)
$429,900
4845 N Wildrye Dr, Boise, ID 83703
2beds
2baths
1,244sqft
Townhouse
Built in 1975
3,484 Square Feet Lot
$-- Zestimate®
$346/sqft
$232/mo HOA
What's special
Large front patio gardenFlower-infused shade patioUpdated kitchen
- 38 days
- 903
- 63
Zillow last checked:
Listing updated:
Listed by:
Eric Debord Main:208-283-1509,
Red Pheasant Realty,
Kyle Kirkpatrick 208-600-8114,
Red Pheasant Realty
Source: IMLS,MLS#: 99002444
Facts & features
Interior
Bedrooms & bathrooms
- Bedrooms: 2
- Bathrooms: 2
- Main level bathrooms: 2
- Main level bedrooms: 2
Primary bedroom
- Level: Main
- Area: 182
- Dimensions: 13 x 14
Bedroom 2
- Level: Main
- Area: 132
- Dimensions: 11 x 12
Heating
- Forced Air, Natural Gas
Cooling
- Central Air
Appliances
- Included: Dishwasher, Disposal, Oven/Range Built-In
Features
- Bath-Master, Bed-Master Main Level, Breakfast Bar, Pantry, Kitchen Island, Number of Baths Main Level: 2
- Has basement: No
- Has fireplace: Yes
- Fireplace features: Gas
Interior area
- Total structure area: 1,244
- Total interior livable area: 1,244 sqft
- Finished area above ground: 1,244
- Finished area below ground: 0
Property
Parking
- Total spaces: 2
- Parking features: Attached
- Attached garage spaces: 2
Features
- Levels: One
- Stories: 1
- Fencing: Wood
- Has view: Yes
Lot
- Size: 3,484 Square Feet
- Features: Sm Lot 5999 SF, Garden, Views, Auto Sprinkler System
Details
- Parcel number: R1077500075
Construction
Type & style
- Home type: Townhouse
- Property subtype: Townhouse
Materials
- Frame
- Foundation: Crawl Space
- Roof: Composition
Condition
- Year built: 1975
Utilities & green energy
- Water: Public
- Utilities for property: Sewer Connected
Community & HOA
Community
- Subdivision: Briarhill Sub
HOA
- Has HOA: Yes
- HOA fee: $232 monthly
Location
- Region: Boise
Financial & listing details
- Price per square foot: $346/sqft
- Tax assessed value: $432,900
- Annual tax amount: $2,539
- Date on market: 10/1/2026
- Listing terms: Cash,Conventional,FHA,VA Loan
- Ownership: Fee Simple
Estimated market value
Not available
Estimated sales range
Not available
Not available
Price history
Price history is unavailable.
Public tax history
| Year | Property taxes | Tax assessment |
|---|---|---|
| 2026 | $2,837 +11.7% | $432,900 +0% |
| 2025 | $2,539 +10.2% | $432,800 +6.9% |
| 2024 | $2,303 -12.1% | $404,800 +10.5% |
| 2023 | $2,620 +7.3% | $366,200 -14.3% |
| 2022 | $2,442 +27.4% | $427,200 +22.6% |
| 2021 | $1,916 -1.7% | $348,400 +33.3% |
| 2020 | $1,950 -35.6% | $261,400 +7.3% |
| 2019 | $3,027 +7.8% | $243,700 +22.2% |
| 2018 | $2,808 +8.6% | $199,400 +13.5% |
| 2017 | $2,586 | $175,700 +11.3% |
| 2016 | $2,586 | $157,900 +12.4% |
| 2015 | $2,586 +21.1% | $140,500 +27.4% |
| 2012 | $2,135 -3.6% | $110,300 -7.9% |
| 2011 | $2,214 -2.1% | $119,800 -8.3% |
| 2010 | $2,263 +6.2% | $130,600 |
| 2009 | $2,130 +299.7% | $130,600 -18.5% |
| 2007 | $533 | $160,200 +23.1% |
| 2006 | -- | $130,100 +13% |
| 2003 | $649 +12.8% | $115,100 +9.3% |
| 2002 | $575 +1.4% | $105,300 +7.1% |
| 2001 | $567 | $98,300 |
Find assessor info on the county website
Monthly payment
Est. payment
Payment breakdown
Explore the cost of this home by adjusting the details. Changes won't be saved.Climate risks
Neighborhood: Collister
Nearby schools
Schools provided by the listing agent
- Elementary: Cynthia Mann
- Middle: Hillside
- High: Boise
- District: Boise School District #1
Source: IMLS. This data may not be complete. We recommend contacting the local school district to confirm school assignments for this home.
Similar homes
- $429,9002 bd2 ba988 sqft1919 N 33rd St, Boise, ID 83703Active
 MLS ID #99005064, Shawn Cardoza, Homes of Idaho. IMLS
- $447,5003 bd2 ba1.4k sqft2816 N Innis St, Boise, ID 83703Active
 MLS ID #98994046, Shirley Sterner, Silvercreek Realty Group. IMLS
- $399,9003 bd2 ba1.1k sqft1995 N Dalton Ave, Boise, ID 83704Active
 MLS ID #99005679, Nicole Walchle, Keller Williams Realty Boise. IMLS
- $415,0004 bd2 ba1.5k sqft8921 W Sunflower Ct, Boise, ID 83704Active
 MLS ID #99003919, Alissa Gamble, Keller Williams Realty Boise. IMLS
