Welcome to this charming, well maintained home in desirable South Boise Bench, offering comfort, character, and a large shop. Hardwood floors run throughout, with original flooring preserved beneath the bedroom carpeting. Cozy up on cold winter nights next to the wood-burning fireplace with Heatilator, designed to help warm much of the home. The primary bath features a relaxing jetted tub, perfect for unwinding after a long day. Step outside to a beautifully landscaped backyard retreat complete with fruit trees, a tranquil water feature, and plenty of space to relax or entertain. One of the standout features is the (32x21) 672 sq ft heated shop (or detached garage), or can be converted to ADU / Mother in Law Suite. Built with durable 2x6 construction and 220V power, making it perfect for a small home business, projects, hobbies, or extra storage. Gardening enthusiasts will love the 8x12 greenhouse—ideal for growing your own produce, herbs, and flowers—along with a 12x12 storage shed for tools and equipment. Additional highlights include 60 ft of RV parking, a hot tub, a new roof (2024), and a furnace replaced in 2016. No HOA's. Plenty of room to add a swimming pool, above or below ground. This unique property offers space, functionality, and a backyard oasis—all in a great South Bench Boise location. Home is Virtually Staged.
Active
$485,000
4002 W Normandie Dr, Boise, ID 83705
3beds
1baths
1,325sqft
:
Get pre-qualified$2,881/mo
Single Family Residence
Built in 1962
0.29 Acres Lot
$474,800 Zestimate®
$366/sqft
$-- HOA
What's special
Hot tubWood-burning fireplace with heatilatorTranquil water featureFruit treesHardwood floors run throughoutBeautifully landscaped backyard retreat
- 20 days |
- 729 |
- 39 |
Likely to sell faster than
Zillow last checked:
Listing updated:
Listed by:
Scott Trefaller Cell:208-371-7975,
Silvercreek Realty Group
Source: IMLS,MLS#: 98993629
Facts & features
Interior
Bedrooms & bathrooms
- Bedrooms: 3
- Bathrooms: 1
- Main level bathrooms: 1
- Main level bedrooms: 3
Primary bedroom
- Level: Main
Bedroom 2
- Level: Main
Bedroom 3
- Level: Main
Heating
- Heated, Forced Air, Natural Gas
Cooling
- Central Air
Appliances
- Included: Dishwasher, Disposal, Oven/Range Freestanding
Features
- Family Room, Number of Baths Main Level: 1
- Flooring: Hardwood, Carpet
- Has basement: No
- Number of fireplaces: 1
- Fireplace features: One
Interior area
- Total structure area: 1,325
- Total interior livable area: 1,325 sqft
- Finished area above ground: 1,325
Property
Parking
- Total spaces: 2
- Parking features: Attached, RV Access/Parking, Driveway
- Attached garage spaces: 2
- Has uncovered spaces: Yes
Features
- Levels: One
- Patio & porch: Covered Patio/Deck
- Has spa: Yes
- Spa features: Bath
- Fencing: Full,Wood
Lot
- Size: 0.29 Acres
- Features: 10000 SF - .49 AC, Garden, Auto Sprinkler System, Full Sprinkler System
Details
- Additional structures: Shop, Shed(s)
- Parcel number: R1580730260
Construction
Type & style
- Home type: SingleFamily
- Property subtype: Single Family Residence
Materials
- Insulation, Wood Siding
- Roof: Composition
Condition
- Year built: 1962
Utilities & green energy
- Electric: 220 Volts
- Water: Public
- Utilities for property: Sewer Connected, Electricity Connected
Community & HOA
Community
- Subdivision: Country Club Manor
Location
- Region: Boise
Financial & listing details
- Price per square foot: $366/sqft
- Tax assessed value: $398,100
- Annual tax amount: $2,517
- Date on market: 7/11/2026
- Listing terms: Cash,Conventional,FHA,VA Loan
- Ownership: Fee Simple,Fractional Ownership: No
- Electric utility on property: Yes
- Road surface type: Paved
Estimated market value
$474,800
$451,000 - $499,000
$2,277/mo
Price history
Price history is unavailable.
Public tax history
| Year | Property taxes | Tax assessment |
|---|---|---|
| 2025 | $2,081 +5.1% | $398,100 +12.4% |
| 2024 | $1,981 -11.8% | $354,300 +6.6% |
| 2023 | $2,245 +31.8% | $332,400 -13.4% |
| 2022 | $1,703 +17.2% | $383,900 +36.7% |
| 2021 | $1,453 +7.6% | $280,800 +26.3% |
| 2020 | $1,351 +7.7% | $222,400 +11.7% |
| 2019 | $1,254 +1.5% | $199,100 +20.5% |
| 2018 | $1,236 +7.1% | $165,200 +6.8% |
| 2017 | $1,154 | $154,700 +9.7% |
| 2016 | $1,154 | $141,000 +3.3% |
| 2015 | $1,154 +12.4% | $136,500 +32.3% |
| 2012 | $1,027 -0.1% | $103,200 -8.3% |
| 2011 | $1,029 -6% | $112,500 -11.8% |
| 2010 | $1,095 +2.7% | $127,600 -6.2% |
| 2009 | $1,065 +137.4% | $136,100 -11.1% |
| 2007 | $449 -33.2% | $153,100 +21.4% |
| 2006 | $671 +24.3% | $126,100 +32.9% |
| 2003 | $540 +7.5% | $94,900 +2.6% |
| 2002 | $502 +4.1% | $92,500 |
| 2001 | $482 | $92,500 |
Find assessor info on the county website
Monthly payment
Est. payment
Payment breakdown
Explore the cost of this home by adjusting the details. Changes won't be saved.Climate risks
Neighborhood: Hillcrest
Nearby schools
GreatSchools rating
- 5/10Owyhee Elementary SchoolGrades: PK-6Distance: 0.4 mi
- 3/10South Junior High SchoolGrades: 7-9Distance: 1.6 mi
- 7/10Borah Senior High SchoolGrades: 9-12Distance: 2.1 mi
Schools provided by the listing agent
- Elementary: Owyhee
- Middle: South (Boise)
- High: Borah
- District: Boise School District #1
Source: IMLS. This data may not be complete. We recommend contacting the local school district to confirm school assignments for this home.
- $420,4003 bd1 ba1.3k sqft4006 W Normandie Dr, Boise, ID 83705Off Market
- $378,1003 bd1 ba1.1k sqft3924 W Normandie Cir, Boise, ID 83705Off Market
- $437,8004 bd2 ba998 sqft4005 W Normandie Dr, Boise, ID 83705Off Market
- $374,5003 bd1 ba1.1k sqft3995 W Normandie Dr, Boise, ID 83705Off Market
- $419,3003 bd1 ba1.4k sqft3920 W Normandie Cir, Boise, ID 83705Off Market
- $--3 bd1 ba1.1k sqft4009 W Normandie Dr, Boise, ID 83705Sold
- $377,3003 bd1 ba1k sqft4010 W Normandie Dr, Boise, ID 83705Off Market
- $424,0003 bd1 ba1k sqft3925 W Normandie Dr, Boise, ID 83705Off Market
A local agent can set up tours, give advice and negotiate with sellers.
A local lender can help you make sure your offer is ready when you are.
Similar homes
- $479,0003 bd2 ba1.5k sqft2110 S Broadmoor Dr, Boise, ID 83705Active
 MLS ID #98991999, Braden Vaughan, exp Realty, LLC. IMLS
 - $450,0003 bd2 ba1.3k sqft2116 S Pacific St, Boise, ID 83705Active
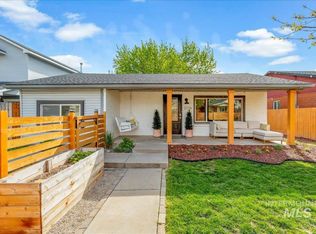 MLS ID #98984328, Erin Oldham, Powered-By. IMLS
 - $534,9003 bd2 ba1.3k sqft1304 S Columbus St, Boise, ID 83705Active
 MLS ID #98989770, Sean Lemp, Homes of Idaho. IMLS
 - $515,0002 bd2 ba1.8k sqft4513 W Camas St, Boise, ID 83705Active
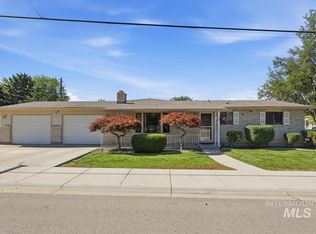 MLS ID #98991404, Tiffany Moerer, Silvercreek Realty Group. IMLS
 - $469,9003 bd2 ba1.5k sqft7753 W Bright Star St, Boise, ID 83709ActiveMLS ID #98994985, Rebekah Mckernan, Keller Williams Realty Boise. IMLS
- $499,0003 bd2 ba1.7k sqft7920 W Galena Dr, Boise, ID 83709ActiveMLS ID #98988913, Kevin Mclaughlin, Atova. IMLS
- $399,9003 bd1 ba960 sqft5613 W Kootenai St, Boise, ID 83705ActiveMLS ID #98993540, Sherry Tarrant, Atova. IMLS
- $510,0003 bd2 ba1.2k sqft163 E Gettysburg St, Boise, ID 83706ActiveMLS ID #98993200, Jay Andrus, Keller Williams Realty Boise. IMLS
- $425,0003 bd2 ba1.5k sqft5924 W Overland Rd, Boise, ID 83709ActiveMLS ID #98991118, Stephanie Smith, Coldwell Banker Tomlinson. IMLS
- $460,0003 bd3 ba1.4k sqft8820 W San Anita Dr, Boise, ID 83704ActiveMLS ID #98994998, Dirk Jacobsen, Silvercreek Realty Group. IMLS
- $480,0003 bd2 ba1.5k sqft5085 S Council Bluffs Way, Boise, ID 83716ActiveMLS ID #98989931, Mari Masonheimer, Keller Williams Realty Boise. IMLS
- $499,0003 bd2 ba1.4k sqft3810 E Anemone Ct, Boise, ID 83716ActiveMLS ID #98993492, Robin Maxon, Silvercreek Realty Group. IMLS
- $455,0002 bd2 ba1.2k sqft1814 N Amber St, Boise, ID 83706ActiveMLS ID #98990778, Kristie Losser, Mountain Realty. IMLS
- $499,0003 bd2 ba1.8k sqft10080 W Whirlaway Dr, Boise, ID 83704ActiveMLS ID #98994812, Holly Finch, Keller Williams Realty Boise. IMLS
- $470,0003 bd2 ba1.3k sqft4512 S Wildbrook Ave, Boise, ID 83709ActiveMLS ID #98986795, Antonio Bommarito, Homes of Idaho. IMLS
- $499,0003 bd2 ba1.3k sqft4210 E Carnation Ct, Boise, ID 83716ActiveMLS ID #98992469, Sarina Larson, Realty ONE Group Professionals. IMLS
- $475,0001 bd1 ba884 sqft3311 W Hamilton St, Boise, ID 83705ActiveMLS ID #98980302, Andrew Coleman, Realty ONE Group Professionals. IMLS
- $439,0003 bd2 ba1.5k sqft5974 S Fireglow Ave, Boise, ID 83709ActiveMLS ID #98993341, Victoria Vega Aleman, Keller Williams Realty Boise. IMLS
- $422,9004 bd1 ba1.1k sqft6646 S Ruddsdale Ave, Boise, ID 83709ActiveMLS ID #98992821, Tifni Pennecard, Finding 43 Real Estate. IMLS
- $445,0003 bd2 ba1.4k sqft3033 N Constantine St, Boise, ID 83704ActiveMLS ID #98994334, Liz Williams, Better Homes & Gardens 43North. IMLS
