This charming Bench Cottage is everything you’ve been waiting for, full of character, thoughtfully updated, and lovingly maintained. Step into an inviting open floorplan featuring a spacious kitchen with a breakfast bar (and table conversion option), butcher block-style countertops, comfortable living room with office nook, convenient laundry room with pantry storage. Original hardwood floor, roomy bathroom with storage and three generously sized bedrooms provide comfort and flexibility for family, guests, or a home office. Outside, you'll appreciate the many upgrades, including newer siding, roof, and windows. Relax on the front porch or entertain in the large, private backyard featuring a cozy firepit, raised garden bed, and a garden shed. Affordable irrigation water helps keep the landscape lush and yard green. Ideally located in the heart of the Bench, this home provides quick access to Downtown Boise, the freeway and Idaho adventures.
Active
Price cut: $15K (7/21)
$399,900
5613 W Kootenai St, Boise, ID 83705
3beds
1baths
960sqft
:
Get pre-qualified$2,428/mo
Single Family Residence
Built in 1954
7,405 Square Feet Lot
$427,500 Zestimate®
$417/sqft
$-- HOA
What's special
Garden shedThoughtfully updatedInviting open floorplanCozy firepitFull of characterRaised garden bedBreakfast bar
- 14 days |
- 756 |
- 51 |
Zillow last checked:
Listing updated:
Listed by:
Sherry Tarrant Main:208-939-5151,
Atova
Source: IMLS,MLS#: 98993540
Facts & features
Interior
Bedrooms & bathrooms
- Bedrooms: 3
- Bathrooms: 1
- Main level bathrooms: 1
- Main level bedrooms: 3
Primary bedroom
- Level: Main
- Area: 169
- Dimensions: 13 x 13
Bedroom 2
- Level: Main
- Area: 120
- Dimensions: 10 x 12
Bedroom 3
- Level: Main
- Area: 120
- Dimensions: 10 x 12
Kitchen
- Level: Main
- Area: 112
- Dimensions: 8 x 14
Living room
- Level: Main
- Area: 182
- Dimensions: 13 x 14
Heating
- Forced Air, Natural Gas
Cooling
- Central Air
Appliances
- Included: Electric Water Heater, Dishwasher, Disposal, Microwave, Oven/Range Freestanding, Refrigerator
Features
- Bed-Master Main Level, Guest Room, Breakfast Bar, Pantry, Kitchen Island, Wood/Butcher Block Counters, Number of Baths Main Level: 1
- Flooring: Hardwood, Vinyl
- Has basement: No
- Has fireplace: No
Interior area
- Total structure area: 960
- Total interior livable area: 960 sqft
- Finished area above ground: 960
- Finished area below ground: 0
Property
Parking
- Total spaces: 1
- Parking features: Attached, Driveway
- Attached garage spaces: 1
- Has uncovered spaces: Yes
Features
- Levels: One
- Fencing: Full,Wood
Lot
- Size: 7,405 Square Feet
- Dimensions: 60' x 133'
- Features: Standard Lot 6000-9999 SF, Garden, Irrigation Available, Chickens, Auto Sprinkler System, Manual Sprinkler System, Partial Sprinkler System, Irrigation Sprinkler System
Details
- Additional structures: Shed(s)
- Parcel number: R3268500215
- Zoning: R-1C
Construction
Type & style
- Home type: SingleFamily
- Property subtype: Single Family Residence
Materials
- Wood Siding
- Foundation: Crawl Space
- Roof: Composition
Condition
- Year built: 1954
Details
- Builder name: Cool Bench Dude!
Utilities & green energy
- Water: Public
- Utilities for property: Sewer Connected
Community & HOA
Community
- Subdivision: Green Meadows
Location
- Region: Boise
Financial & listing details
- Price per square foot: $417/sqft
- Tax assessed value: $299,600
- Annual tax amount: $1,572
- Date on market: 7/10/2026
- Listing terms: Cash,Conventional,FHA,VA Loan
- Ownership: Fee Simple,Fractional Ownership: No
- Road surface type: Paved
Estimated market value
$427,500
$406,000 - $449,000
$2,062/mo
Price history
Price history is unavailable.
Public tax history
| Year | Property taxes | Tax assessment |
|---|---|---|
| 2025 | $1,572 -1.2% | $299,600 +0.5% |
| 2024 | $1,591 -8.2% | $298,200 +2.3% |
| 2023 | $1,733 +11.6% | $291,600 -10.2% |
| 2022 | $1,553 +25.2% | $324,900 +21.6% |
| 2021 | $1,241 -53.2% | $267,100 +30.6% |
| 2020 | $2,651 +9.3% | $204,500 +4.7% |
| 2019 | $2,426 +22.1% | $195,400 +22.3% |
| 2018 | $1,986 +9% | $159,800 +28.6% |
| 2017 | $1,823 | $124,300 +11.7% |
| 2016 | $1,823 | $111,300 +5.3% |
| 2015 | $1,823 | $105,700 +48.2% |
| 2012 | -- | $71,300 -11.8% |
| 2011 | $739 | $80,800 -14.7% |
| 2010 | -- | $94,700 -22.5% |
| 2009 | -- | $122,200 +7.5% |
| 2007 | -- | $113,700 +8.5% |
| 2006 | -- | $104,800 +28.3% |
| 2003 | -- | $81,700 +13.5% |
| 2002 | -- | $72,000 +7.5% |
| 2001 | -- | $67,000 |
Find assessor info on the county website
Monthly payment
Est. payment
Payment breakdown
Explore the cost of this home by adjusting the details. Changes won't be saved.Climate risks
Neighborhood: Central Bench
Nearby schools
GreatSchools rating
- 3/10Hillcrest Elementary SchoolGrades: PK-6Distance: 0.8 mi
- 3/10South Junior High SchoolGrades: 7-9Distance: 1.5 mi
- 7/10Borah Senior High SchoolGrades: 9-12Distance: 0.4 mi
Schools provided by the listing agent
- Elementary: Hillcrest
- Middle: South (Boise)
- High: Borah
- District: Boise School District #1
Source: IMLS. This data may not be complete. We recommend contacting the local school district to confirm school assignments for this home.
- $348,7003 bd1 ba960 sqft5619 W Kootenai St, Boise, ID 83705Off Market
- $329,6003 bd1 ba960 sqft5609 W Kootenai St, Boise, ID 83705Off Market
- $385,2003 bd1 ba960 sqft5623 W Kootenai St, Boise, ID 83705Off Market
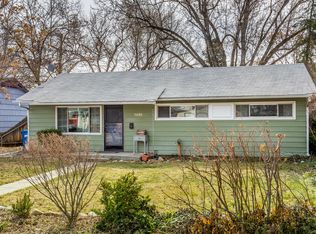
- $388,4003 bd1 ba1k sqft5612 W Sites Dr, Boise, ID 83705Off Market
- $344,7003 bd1 ba960 sqft5605 W Kootenai St, Boise, ID 83705Off Market
- $--3 bd1 ba960 sqft5616 W Kootenai St, Boise, ID 83705Sold
- $356,9002 bd1 ba828 sqft5627 W Kootenai St, Boise, ID 83705Off Market
- $353,8002 bd1 ba792 sqft5602 W Sites Dr, Boise, ID 83705Off Market
A local agent can set up tours, give advice and negotiate with sellers.
A local lender can help you make sure your offer is ready when you are.
Similar homes
- $424,0003 bd1 ba1.2k sqft5519 W Grover St, Boise, ID 83705Back on Market
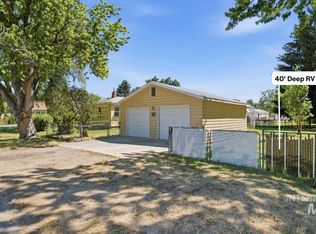 MLS ID #98995246, Keith Masonheimer, Keller Williams Realty Boise. IMLS
 - $394,9004 bd1 ba1.3k sqft2519 S Vista Ave, Boise, ID 83705Active
 MLS ID #98987965, Alexandria (sasha) Childs, Amherst Madison. IMLS
 - $295,0002 bd1 ba872 sqft1140 S Phillippi St, Boise, ID 83705New
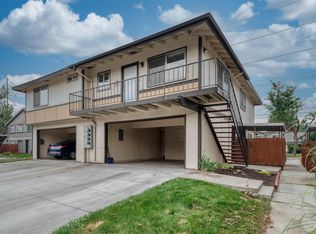 MLS ID #98994899, Thorey Kuzmack, Silvercreek Realty Group. IMLS
 - $485,0003 bd1 ba1.3k sqft4002 W Normandie Dr, Boise, ID 83705Active
 MLS ID #98993629, Scott Trefaller, Silvercreek Realty Group. IMLS
 - $450,0003 bd2 ba1.3k sqft2116 S Pacific St, Boise, ID 83705ActiveMLS ID #98984328, Erin Oldham, Powered-By. IMLS
- $460,0003 bd2 ba1.3k sqft9378 W Surf St, Boise, ID 83709NewMLS ID #98994777, Natalie Filbert, Mountain Realty. IMLS
- $422,9004 bd1 ba1.1k sqft6646 S Ruddsdale Ave, Boise, ID 83709Back on MarketMLS ID #98992821, Tifni Pennecard, Finding 43 Real Estate. IMLS
- $419,5003 bd2 ba1k sqft8505 W Canterbury Dr, Boise, ID 83704ActiveMLS ID #98989100, John Boles, Jon Gosche Real Estate, LLC. IMLS
- $320,0002 bd1 ba760 sqft9469 W Ustick Rd, Boise, ID 83704NewMLS ID #98994614, Jacob Walsh, Finding 43 Real Estate. IMLS
- $534,9003 bd2 ba1.3k sqft1304 S Columbus St, Boise, ID 83705ActiveMLS ID #98989770, Sean Lemp, Homes of Idaho. IMLS
- $385,0003 bd1 ba1k sqft10707 W Blue Fox Ct, Boise, ID 83709ActiveMLS ID #98991042, Alissa Gamble, Keller Williams Realty Boise. IMLS
- $425,0003 bd2 ba1.4k sqft8151 W Packsaddle Dr, Boise, ID 83709ActiveMLS ID #98990190, Taj Humphry, Coldwell Banker Tomlinson. IMLS
- $410,0004 bd2 ba1.3k sqft7102 S Ravenswood Way, Boise, ID 83709ActiveMLS ID #98991443, Randy Ragsac, Silvercreek Realty Group. IMLS
- $455,0002 bd2 ba1.2k sqft1814 N Amber St, Boise, ID 83706ActiveMLS ID #98990778, Kristie Losser, Mountain Realty. IMLS
- $425,0003 bd2 ba1.2k sqft3628 S Carbondale Pl, Meridian, ID 83642ActiveMLS ID #98993821, Stephanie Stout, Homes of Idaho. IMLS
- $550,0003 bd1 ba988 sqft2804 W Regan Ave, Boise, ID 83702NewMLS ID #98995025, Rachel Masse, Compass RE. IMLS
- $399,0003 bd2 ba1k sqft2750 N Macondray Ln, Boise, ID 83703ActiveMLS ID #98974104, Jolene Johnson, John L Scott Boise. IMLS
- $475,0001 bd1 ba884 sqft3311 W Hamilton St, Boise, ID 83705ActiveMLS ID #98980302, Andrew Coleman, Realty ONE Group Professionals. IMLS
- $449,9003 bd2 ba1.2k sqft2005 S Crimson Rose Way, Boise, ID 83709Back on MarketMLS ID #98991793, Rochelle Bradley, Mountain Realty. IMLS
- $389,9003 bd2 ba1.3k sqft5506 S Pepperview Way, Boise, ID 83709ActiveMLS ID #98989165, Faith Mikita, Homes of Idaho. IMLS
