Fantastic Central Bench location directly across from Cassia Park! This well-maintained single-level home offers spacious living, a functional floor plan, and hard-to-find amenities. Enjoy an updated roof installed in 2021, generous RV parking, and the freedom of no HOA. Inside, you'll find multiple living spaces and a custom entertainment bar that's perfect for hosting family and friends, game days, or holiday gatherings. The home features approximately 1,800 square feet of living space with 2 bedrooms, 2 bathrooms, a cozy gas stove, skylights that bring in natural light, and an attached 2-car garage. Situated on a fully fenced lot with mature landscaping, and room to relax or entertain outdoors. Conveniently located near parks, schools, shopping, dining, Boise Airport, downtown Boise, and the Greenbelt, offering easy access to everything the Treasure Valley has to offer. New a/c unit purchased & will be installed at the end of August 2026. 10 yr parts/10 yr labor warranty included.
Active
Price cut: $15.1K (8/14)
$499,900
4513 W Camas St, Boise, ID 83705
2beds
2baths
1,808sqft
Single Family Residence
Built in 1963
6,969 Square Feet Lot
$490,900 Zestimate®
$276/sqft
$-- HOA
What's special
Generous rv parkingFunctional floor planMultiple living spacesSpacious livingCustom entertainment barMature landscapingFully fenced lot
- 69 days
- 826
- 48
Likely to sell faster than
Zillow last checked:
Listing updated:
Listed by:
Tiffany Moerer Cell:208-403-2759,
Silvercreek Realty Group
Source: IMLS,MLS#: 98991404
Facts & features
Interior
Bedrooms & bathrooms
- Bedrooms: 2
- Bathrooms: 2
- Main level bathrooms: 2
- Main level bedrooms: 2
Primary bedroom
- Level: Main
Bedroom 2
- Level: Main
Family room
- Level: Main
Kitchen
- Level: Main
Living room
- Level: Main
Heating
- Forced Air, Natural Gas
Cooling
- Central Air
Appliances
- Included: Gas Water Heater, Dishwasher, Disposal, Microwave, Oven/Range Freestanding, Refrigerator
Features
- Bed-Master Main Level, Family Room, Walk-In Closet(s), Breakfast Bar, Number of Baths Main Level: 2
- Flooring: Carpet, Vinyl
- Windows: Skylight(s)
- Has basement: No
- Number of fireplaces: 2
- Fireplace features: Two
Interior area
- Total structure area: 1,808
- Total interior livable area: 1,808 sqft
- Finished area above ground: 1,808
Property
Parking
- Total spaces: 2
- Parking features: Attached, RV Access/Parking, Driveway
- Attached garage spaces: 2
- Has uncovered spaces: Yes
Features
- Levels: One
- Patio & porch: Covered Patio/Deck
- Fencing: Full
Lot
- Size: 6,969 Square Feet
- Dimensions: 70 x 105
- Features: Standard Lot 6000-9999 SF, Sidewalks, Corner Lot
Details
- Additional structures: Shed(s)
- Parcel number: R0926010020
- Zoning: City of Boise-R-1C
Construction
Type & style
- Home type: SingleFamily
- Property subtype: Single Family Residence
Materials
- Brick, Metal Siding, Vinyl Siding
Condition
- Year built: 1963
Utilities & green energy
- Water: Public
- Utilities for property: Sewer Connected
Community & HOA
Community
- Subdivision: Bews
Location
- Region: Boise
Financial & listing details
- Price per square foot: $276/sqft
- Tax assessed value: $462,700
- Annual tax amount: $3,112
- Date on market: 6/24/2026
- Listing terms: Cash,Conventional,FHA,VA Loan
- Ownership: Fee Simple
- Road surface type: Paved
Estimated market value
$490,900
$466,000 - $515,000
$2,647/mo
Price history
Price history is unavailable.
Public tax history
| Year | Property taxes | Tax assessment |
|---|---|---|
| 2025 | $2,495 +8.8% | $462,700 +15.7% |
| 2024 | $2,293 -14.3% | $400,000 +9.6% |
| 2023 | $2,677 -3.5% | $365,100 -15.8% |
| 2022 | $2,773 +27.1% | $433,700 +14.5% |
| 2021 | $2,181 0% | $378,700 +33.5% |
| 2020 | $2,182 +30.8% | $283,700 +8.8% |
| 2019 | $1,669 +9.4% | $260,800 +24.2% |
| 2018 | $1,525 -4.6% | $209,900 +10% |
| 2017 | $1,597 | $190,800 -0.8% |
| 2016 | $1,597 | $192,300 +8.8% |
| 2015 | $1,597 +14.6% | $176,800 +70.2% |
| 2012 | $1,394 -35.7% | $103,900 -12.3% |
| 2011 | $2,168 -24.4% | $118,500 -29.1% |
| 2010 | $2,869 +87.3% | $167,200 -2.8% |
| 2009 | $1,532 +147.1% | $172,100 +1.4% |
| 2007 | $620 -16.5% | $169,700 +5.5% |
| 2006 | $742 | $160,800 +43.3% |
| 2003 | -- | $112,200 +3.7% |
| 2002 | -- | $108,200 |
| 2001 | -- | $108,200 |
Find assessor info on the county website
Monthly payment
Est. payment
Payment breakdown
Explore the cost of this home by adjusting the details. Changes won't be saved.Climate risks
Neighborhood: Central Bench
Nearby schools
Schools provided by the listing agent
- Elementary: Monroe
- Middle: South (Boise)
- High: Borah
- District: Boise School District #1
Source: IMLS. This data may not be complete. We recommend contacting the local school district to confirm school assignments for this home.

Similar homes
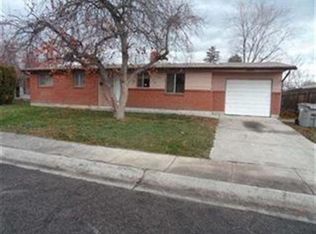
- $459,0003 bd1 ba1.3k sqft1917 S Atlantic St, Boise, ID 83705Back on Market
 MLS ID #98996992, Jeanie Rae, Coldwell Banker Tomlinson. IMLS
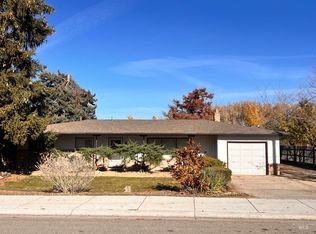
 - $519,9004 bd2 ba1.6k sqft1107 S Cameron St, Boise, ID 83709For Sale By Owner

- $475,0004 bd2 ba1.7k sqft8135 W McMullen St, Boise, ID 83709Active
 MLS ID #98996903, Jesma O' Callahan, Keller Williams Realty Boise. IMLS
 - $445,0003 bd2 ba1.3k sqft2116 S Pacific St, Boise, ID 83705Active
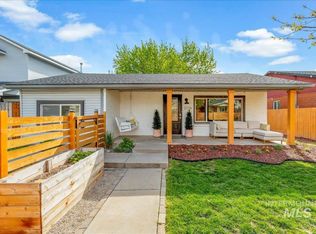 MLS ID #98984328, Erin Oldham, Powered-By. IMLS
