Charming 4-bedroom split-level home located on a quiet street in the heart of West Boise, just minutes from downtown. Offering two spacious living areas and brand-new carpet throughout, this home provides plenty of room to spread out and enjoy. The upper-level features abundant natural light, two bedrooms, a full bathroom, and a kitchen with generous built in storage and direct backyard access. Downstairs, you'll find an oversized bonus room with a cozy gas fireplace, two additional bedrooms, and a second bathroom. The garage is equipped with epoxy flooring and extensive built-in storage cabinets with RV parking on the side. Outside, enjoy a large pergola-covered deck and hot tub, creating an ideal space for outdoor entertaining and relaxation. Beautiful mature landscaping with established flowers and shrubs enhances the property's curb appeal. Pride of ownership is evident throughout, with major system updates already completed, including updated windows and newer furnace, air conditioning, and water heater. Conveniently located near the heart of it all, shopping, dining and everyday amenities, this well-maintained home is ready for its next owner.
Pending
$450,000
9934 W Lancelot Ave, Boise, ID 83704
4beds
2baths
1,728sqft
Single Family Residence
Built in 1974
8,929 Square Feet Lot
$439,800 Zestimate®
$260/sqft
$-- HOA
What's special
Cozy gas fireplaceHot tubCurb appealExtensive built-in storage cabinetsBeautiful mature landscapingEstablished flowers and shrubsOversized bonus room
- 138 days
- 77
- 5
Zillow last checked:
Listing updated:
Listed by:
Jamie Flanary Main:208-343-5412,
Windermere Real Estate Professionals,
Courtney Flanary 208-954-4987,
Windermere Real Estate Professionals
Source: IMLS,MLS#: 98988675
Facts & features
Interior
Bedrooms & bathrooms
- Bedrooms: 4
- Bathrooms: 2
Primary bedroom
- Level: Upper
- Area: 120
- Dimensions: 10 x 12
Bedroom 2
- Level: Upper
- Area: 120
- Dimensions: 10 x 12
Bedroom 3
- Level: Lower
- Area: 108
- Dimensions: 9 x 12
Bedroom 4
- Level: Lower
- Area: 108
- Dimensions: 9 x 12
Living room
- Level: Upper
- Area: 224
- Dimensions: 16 x 14
Heating
- Forced Air, Natural Gas
Cooling
- Central Air
Appliances
- Included: Gas Water Heater, Dishwasher, Disposal, Microwave, Oven/Range Freestanding
Features
- Rec/Bonus, Breakfast Bar, Laminate Counters, Number of Baths Upper Level: 1, Number of Baths Below Grade: 1, Bonus Room Size: 22x14, Bonus Room Level: Down
- Flooring: Carpet, Vinyl Sheet
- Basement: Daylight
- Number of fireplaces: 1
- Fireplace features: One, Gas
Interior area
- Total structure area: 1,728
- Total interior livable area: 1,728 sqft
- Finished area above ground: 864
- Finished area below ground: 864
Property
Parking
- Total spaces: 2
- Parking features: Carport, RV Access/Parking
- Garage spaces: 2
- Has carport: Yes
Features
- Levels: Split Entry
- Patio & porch: Covered Patio/Deck
- Fencing: Full,Metal,Wood
Lot
- Size: 8,929 Square Feet
- Dimensions: 95 x 95
- Features: Standard Lot 6000-9999 SF, Near Public Transit, Irrigation Available, Sidewalks, Auto Sprinkler System, Drip Sprinkler System, Full Sprinkler System, Pressurized Irrigation Sprinkler System, Irrigation Sprinkler System
Details
- Additional structures: Shed(s)
- Parcel number: R1252210160
- Zoning: R-1C
Construction
Type & style
- Home type: SingleFamily
- Property subtype: Single Family Residence
Materials
- Brick, Frame, Vinyl Siding
- Roof: Composition
Condition
- Year built: 1974
Utilities & green energy
- Water: Public
- Utilities for property: Sewer Connected, Cable Connected
Community & HOA
Community
- Subdivision: Camelot Sub Ada
Location
- Region: Boise
Financial & listing details
- Price per square foot: $260/sqft
- Tax assessed value: $417,800
- Annual tax amount: $1,713
- Date on market: 6/2/2026
- Listing terms: Cash,Consider All,Conventional,FHA,VA Loan
- Ownership: Fee Simple,Fractional Ownership: No
- Road surface type: Paved
Estimated market value
$439,800
$418,000 - $462,000
$2,176/mo
Price history
Price history is unavailable.
Public tax history
| Year | Property taxes | Tax assessment |
|---|---|---|
| 2026 | $1,714 +11.5% | $417,800 +3% |
| 2025 | $1,538 -7.3% | $405,800 +13.5% |
| 2024 | $1,659 -25.7% | $357,500 -1.6% |
| 2023 | $2,232 +13.5% | $363,400 -20.2% |
| 2022 | $1,966 +15.1% | $455,600 +30.5% |
| 2021 | $1,708 -11.7% | $349,200 +28.7% |
| 2020 | $1,935 +16% | $271,400 +8.1% |
| 2019 | $1,668 +20.4% | $251,100 +15.5% |
| 2018 | $1,385 +3.5% | $217,400 +18.5% |
| 2017 | $1,338 | $183,400 +6.1% |
| 2016 | $1,338 | $172,900 +8.1% |
| 2015 | $1,338 +141.3% | $160,000 +42.5% |
| 2012 | $554 -45.7% | $112,300 -10.9% |
| 2011 | $1,020 -5.6% | $126,000 -12.1% |
| 2010 | $1,081 | $143,400 -1.8% |
| 2009 | -- | $146,100 -2.3% |
| 2007 | -- | $149,500 +16.9% |
| 2006 | -- | $127,900 +7.7% |
| 2003 | $563 +6.9% | $118,800 +6.5% |
| 2002 | $527 -1.6% | $111,500 +2.5% |
| 2001 | $535 | $108,800 |
Find assessor info on the county website
Monthly payment
Est. payment
Payment breakdown
Explore the cost of this home by adjusting the details. Changes won't be saved.Climate risks
Neighborhood: West Valley
Nearby schools
Schools provided by the listing agent
- Elementary: Summerwind
- Middle: Lewis and Clark
- High: Centennial
- District: West Ada School District
Source: IMLS. This data may not be complete. We recommend contacting the local school district to confirm school assignments for this home.


Similar homes
- $449,0004 bd2 ba1.9k sqft8721 W San Anita Dr, Boise, ID 83704Active
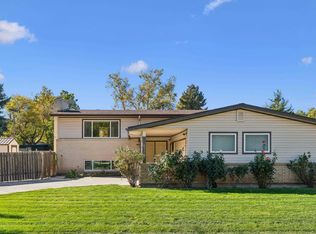 MLS ID #99003930, Jill Darlingday, Silvercreek Realty Group. IMLS
 - $429,9993 bd2 ba2.3k sqft3244 N Linda Vista Pl, Boise, ID 83704Active
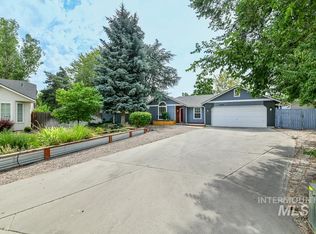 MLS ID #98999022, Neal Elliott, 208 properties Realty Group. IMLS
 - $630,0003 bd2 ba1.7k sqft1015 N Maple Grove Rd, Boise, ID 83704New
 MLS ID #99004034, Donna Rogers, Keller Williams Realty Boise. IMLS
 - $469,0004 bd2 ba2k sqft7226 W Cedarwood Dr, Boise, ID 83709Active
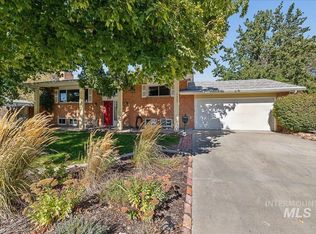 MLS ID #99002663, Aaron Hird, Better Homes & Gardens 43North. IMLS
