Thoughtful updates, energy efficiency & room for your extras come together in this centrally located home with no HOA! Major improvements include a furnace, air conditioner & water heater installed January 2026, new Champion windows & durable vinyl siding with transferable warranties plus a roof replaced in 2016. Even better, the solar panels are fully paid off with electric bills around $10 during summer & never more than $60 in winter. Inside, fresh paint, updated LVP flooring, modern lighting & ceiling fans create a welcoming feel. Spacious bedrooms provide comfortable retreats while the primary bedroom offers convenient Jack-and-Jill access to the bathroom. The kitchen and dining area feature ceramic tile flooring, stainless-steel appliances, instant hot water, pantry & abundant cabinetry for storage & meal preparation. Outside, mature landscaping & an oversized covered patio provide plenty of room to relax & entertain. Multiple storage sheds & a greenhouse add versatility for gardening, hobbies, tools & equipment. The 20x30 oversized garage provides more usable space while the oversized lot allows for RV parking with the addition of an RV gate. Conveniently located near shopping, dining, schools & services of all types, this home delivers extensive upgrades, practical flexibility & long-term value inside & out! Tour now by clicking the virtual tour link & schedule a tour today!
Pending
$379,000
9933 W Tudor Dr, Boise, ID 83704
3beds
1baths
1,068sqft
Single Family Residence
Built in 1973
8,712 Square Feet Lot
$379,300 Zestimate®
$355/sqft
$-- HOA
What's special
Multiple storage shedsModern lightingFresh paintMature landscapingNew champion windowsSpacious bedroomsCeiling fans
- 37 days
- 85
- 7
Likely to sell faster than
Zillow last checked:
Listing updated:
Listed by:
Matthew Le Baron Main:208-463-7707,
Trust Realty
Source: IMLS,MLS#: 99000523
Facts & features
Interior
Bedrooms & bathrooms
- Bedrooms: 3
- Bathrooms: 1
- Main level bathrooms: 1
- Main level bedrooms: 3
Primary bedroom
- Level: Main
- Area: 132
- Dimensions: 12 x 11
Bedroom 2
- Level: Main
- Area: 99
- Dimensions: 11 x 9
Bedroom 3
- Level: Main
- Area: 132
- Dimensions: 12 x 11
Kitchen
- Level: Main
- Area: 110
- Dimensions: 11 x 10
Living room
- Level: Main
- Area: 240
- Dimensions: 16 x 15
Heating
- Forced Air, Natural Gas
Cooling
- Central Air
Appliances
- Included: Gas Water Heater, Tank Water Heater, Dishwasher, Oven/Range Freestanding, Refrigerator
Features
- Bed-Master Main Level, Breakfast Bar, Laminate Counters, Number of Baths Main Level: 1
- Flooring: Engineered Vinyl Plank, Vinyl
- Has basement: No
- Has fireplace: No
Interior area
- Total structure area: 1,068
- Total interior livable area: 1,068 sqft
- Finished area above ground: 1,068
- Finished area below ground: 0
Video & virtual tour
Property
Parking
- Total spaces: 2
- Parking features: Attached, RV Access/Parking, Driveway
- Attached garage spaces: 2
- Has uncovered spaces: Yes
- Details: Garage: To Come, Garage Door: To Come
Features
- Levels: One
- Patio & porch: Covered Patio/Deck
- Fencing: Wood
Lot
- Size: 8,712 Square Feet
- Dimensions: 107 x 85
- Features: Standard Lot 6000-9999 SF, Garden
Details
- Parcel number: R1252200285
- Zoning: R-1C
Construction
Type & style
- Home type: SingleFamily
- Property subtype: Single Family Residence
Materials
- Frame, Vinyl Siding
- Foundation: Crawl Space
- Roof: Architectural Style
Condition
- Year built: 1973
Utilities & green energy
- Water: Public
- Utilities for property: Sewer Connected, Cable Connected, Broadband Internet
Community & HOA
Community
- Subdivision: Camelot Sub Ada
Location
- Region: Boise
Financial & listing details
- Price per square foot: $355/sqft
- Tax assessed value: $347,000
- Annual tax amount: $1,281
- Date on market: 9/11/2026
- Listing terms: Cash,Conventional,FHA,VA Loan
- Ownership: Fee Simple
- Road surface type: Paved
Estimated market value
$379,300
$360,000 - $398,000
$1,766/mo
Price history
Price history is unavailable.
Public tax history
| Year | Property taxes | Tax assessment |
|---|---|---|
| 2026 | $1,282 +10.6% | $347,000 +3.6% |
| 2025 | $1,159 -9.1% | $335,000 +11.6% |
| 2024 | $1,275 -23.4% | $300,300 -2.6% |
| 2023 | $1,666 +21% | $308,200 -17.1% |
| 2022 | $1,377 +15.1% | $371,700 +31.8% |
| 2021 | $1,196 -8.4% | $282,000 +28.2% |
| 2020 | $1,306 +6.3% | $220,000 +8.9% |
| 2019 | $1,229 +9.3% | $202,000 +16.7% |
| 2018 | $1,124 +3.1% | $173,100 +16.3% |
| 2017 | $1,091 | $148,900 +5.6% |
| 2016 | $1,091 | $141,000 +7.6% |
| 2015 | $1,091 +22.7% | $131,100 +46.8% |
| 2012 | $889 +10.6% | $89,300 -10.1% |
| 2011 | $804 -5.9% | $99,300 -12.4% |
| 2010 | $854 -6.2% | $113,300 -1.6% |
| 2009 | $911 | $115,200 -7.5% |
| 2007 | -- | $124,500 +14.2% |
| 2006 | $572 +26.9% | $109,000 +11.3% |
| 2003 | $450 +9.3% | $97,900 +18.1% |
| 2002 | $412 -1.9% | $82,900 +2.2% |
| 2001 | $420 | $81,100 |
Find assessor info on the county website
Monthly payment
Est. payment
Payment breakdown
Explore the cost of this home by adjusting the details. Changes won't be saved.Climate risks
Neighborhood: West Valley
Nearby schools
Schools provided by the listing agent
- Elementary: Summerwind
- Middle: Lowell Scott Middle
- High: Centennial
- District: West Ada School District
Source: IMLS. This data may not be complete. We recommend contacting the local school district to confirm school assignments for this home.


Similar homes
- $357,5003 bd1 ba832 sqft4111 N Christine St, Boise, ID 83704New
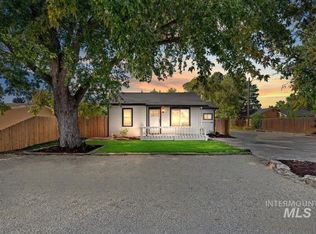 MLS ID #99004033, Stan Buscher, 208 Real Estate. IMLS
- $439,9004 bd2 ba1.5k sqft8921 W Sunflower Ct, Boise, ID 83704Active
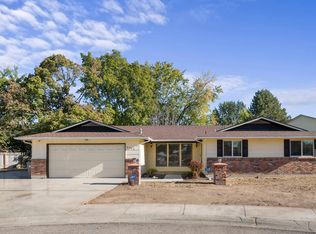 MLS ID #99003919, Alissa Gamble, Keller Williams Realty Boise. IMLS
- $389,9003 bd1 ba1.3k sqft6308 W Butte St, Boise, ID 83704Active
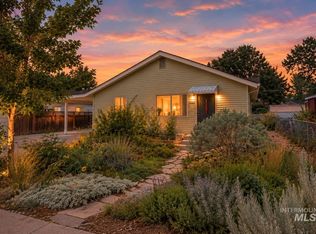 MLS ID #99003776, Jenna King, Keller Williams Realty Boise. IMLS
- $340,0003 bd2 ba1.3k sqft10358 W Cory St, Boise, ID 83704Active
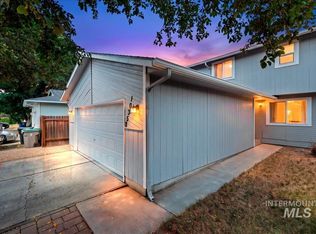 MLS ID #98998757, Christopher Byrne, Atova. IMLS
