Welcome home to this affordable and well-maintained townhome in a convenient Boise location! Offering a functional multi-level floor plan, this home features spacious living areas, generously sized bedrooms, and a private fenced backyard perfect for relaxing, entertaining, or giving pets room to play. The kitchen includes ample cabinet and counter space with stainless steel appliances, while large windows bring in plenty of natural light throughout the home. This home provides a solid foundation for the next owner, with opportunities to personalize and build equity over time. Enjoy low-maintenance living with easy access to shopping, dining, parks, schools, downtown Boise, and major commuter routes. Whether you're a first-time homebuyer, investor, or someone looking to simplify without sacrificing space, this home offers exceptional value and potential.
Active
$365,000
6498 W Denton St, Boise, ID 83704
3beds
2baths
1,236sqft
Townhouse
Built in 1981
3,049 Square Feet Lot
$358,600 Zestimate®
$295/sqft
$-- HOA
What's special
Functional multi-level floor planGenerously sized bedroomsStainless steel appliancesPrivate fenced backyard
- 114 days
- 731
- 35
Zillow last checked:
Listing updated:
Listed by:
Krystal Sells Cell:208-488-1099,
Silvercreek Realty Group
Source: IMLS,MLS#: 98990476
Facts & features
Interior
Bedrooms & bathrooms
- Bedrooms: 3
- Bathrooms: 2
- Main level bathrooms: 1
- Main level bedrooms: 1
Primary bedroom
- Level: Upper
- Area: 132
- Dimensions: 12 x 11
Bedroom 2
- Level: Upper
- Area: 110
- Dimensions: 11 x 10
Bedroom 3
- Level: Lower
- Area: 121
- Dimensions: 11 x 11
Heating
- Electric, Forced Air
Cooling
- Central Air
Appliances
- Included: Dishwasher, Disposal, Oven/Range Freestanding
Features
- Number of Baths Main Level: 1, Number of Baths Upper Level: 1
- Has basement: No
- Has fireplace: No
Interior area
- Total structure area: 1,236
- Total interior livable area: 1,236 sqft
- Finished area above ground: 1,236
- Finished area below ground: 0
Property
Parking
- Total spaces: 2
- Parking features: Detached, Carport
- Garage spaces: 2
- Has carport: Yes
Features
- Levels: Two Story w/ Below Grade
- Fencing: Full
Lot
- Size: 3,049 Square Feet
- Dimensions: 100 x 25
- Features: Sm Lot 5999 SF, Sidewalks, Auto Sprinkler System, Full Sprinkler System
Details
- Parcel number: R1805750140
Construction
Type & style
- Home type: Townhouse
- Property subtype: Townhouse
Materials
- Frame
- Roof: Composition
Condition
- Year built: 1981
Utilities & green energy
- Water: Public
- Utilities for property: Sewer Connected
Community & HOA
Community
- Subdivision: Denton Village
Location
- Region: Boise
Financial & listing details
- Price per square foot: $295/sqft
- Tax assessed value: $282,700
- Annual tax amount: $2,635
- Date on market: 6/16/2026
- Listing terms: Cash,Conventional,FHA,VA Loan
- Ownership: Fee Simple
Estimated market value
$358,600
$341,000 - $377,000
$1,850/mo
Price history
Price history is unavailable.
Public tax history
| Year | Property taxes | Tax assessment |
|---|---|---|
| 2026 | $2,636 +7.1% | $282,700 -1.2% |
| 2025 | $2,462 -1% | $286,000 +5.4% |
| 2024 | $2,486 -0.2% | $271,300 +4.2% |
| 2023 | $2,491 -8.5% | $260,300 -9.4% |
| 2022 | $2,721 +10.6% | $287,300 +15.4% |
| 2021 | $2,460 -6.1% | $249,000 +20.2% |
| 2020 | $2,619 +11.6% | $207,200 +7.4% |
| 2019 | $2,347 +9.7% | $193,000 +24.8% |
| 2018 | $2,140 +105.6% | $154,600 +15.5% |
| 2017 | $1,041 | $133,900 +5.4% |
| 2016 | $1,041 | $127,100 +13.2% |
| 2015 | $1,041 +37.1% | $112,300 +52% |
| 2012 | $759 -52.1% | $73,900 -9% |
| 2011 | $1,586 +3.1% | $81,200 -3.1% |
| 2010 | $1,538 +68.1% | $83,800 -26.7% |
| 2009 | $915 | $114,300 -3.6% |
| 2007 | -- | $118,600 +19.7% |
| 2006 | $525 +15.4% | $99,100 +15.2% |
| 2003 | $455 +8.8% | $86,000 +3.6% |
| 2002 | $418 -5.3% | $83,000 +2.5% |
| 2001 | $442 | $81,000 |
Find assessor info on the county website
Monthly payment
Est. payment
Payment breakdown
Explore the cost of this home by adjusting the details. Changes won't be saved.Climate risks
Neighborhood: Liberty Park
Nearby schools
Schools provided by the listing agent
- Elementary: Morley Nelson
- Middle: West Boise Jr
- High: Borah
- District: Boise School District #1
Source: IMLS. This data may not be complete. We recommend contacting the local school district to confirm school assignments for this home.
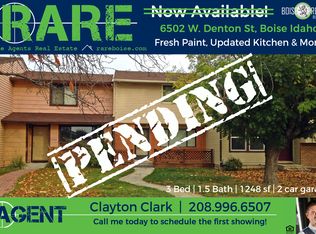
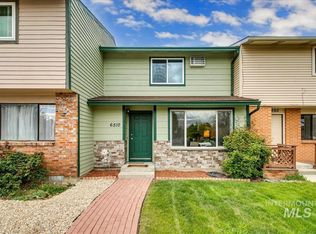
Similar homes
- $349,9003 bd2 ba1.1k sqft10490 W Cory St, Boise, ID 83704Back on Market
 MLS ID #99002979, Chad Mccloud, Homes of Idaho. IMLS
 - $342,9003 bd3 ba1.4k sqft8704 W Pine Valley Ln, Boise, ID 83709New
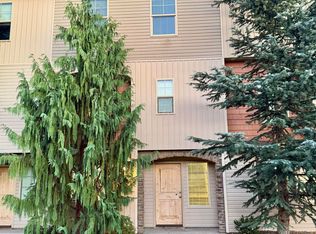 MLS ID #99003162, Ralph Harvey, ListWithFreedom.com. IMLS
 - $345,0003 bd3 ba1.3k sqft8096 W San Fernando Ct, Boise, ID 83704Active
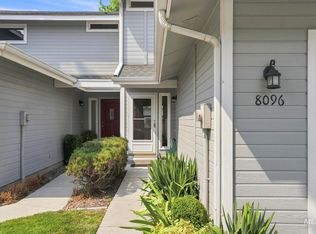 MLS ID #98995867, Dorothy Hardee, Silvercreek Realty Group. IMLS
 - $340,0003 bd2 ba1.3k sqft10358 W Cory St, Boise, ID 83704Active
 MLS ID #98998757, Christopher Byrne, Atova. IMLS
