Welcome home to this meticulously maintained turnkey townhome. A testament to modern elegance with fresh paint on the interior and exterior and the ambiance of new flooring and plush carpet underfoot. Revel in the allure of a 4-year-old roof, gleaming with longevity. Indulge your culinary desires in the recently renovated kitchen, adorned with opulent quartz countertops. Entertain in style on the pristine, brand-new Trex deck, featuring sleek metal railing for an elevated outdoor experience. Stay cool and comfortable year-round with the newer central AC unit for the entire home and a dedicated wall unit in the master suite. Your vehicles will find sanctuary in the spacious 2-car garage, complemented by ample storage space to accommodate all your needs. Nestled in a community free from HOA or CCRs, relish the freedom to personalize your oasis. Enjoy convenient access to the I-84 connector.
Sold
Price Unknown
6510 W Denton St, Boise, ID 83704
2beds
2baths
1,032sqft
Townhouse
Built in 1982
2,613 Square Feet Lot
$313,600 Zestimate®
$--/sqft
$1,609 Estimated rent
Home value
$313,600
$298,000 - $329,000
$1,609/mo
Zestimate® history
Owner options
List your home for rent
$1,609/mo
Rent Zestimate®
Find your next renter with Zillow Rental Manager. Plus, with online applications, you can quickly screen prospective tenants – for free.
$1,609/mo
Rent Zestimate®
Refinance and save
Refinancing to a lower rate could help reduce your monthly payments and save thousands over the life of the loan.
Explore your selling options
Work with a Zillow partner agent
Leverage their expertise and Zillow's premium Showcase listings to get your home seen by more buyers.
Get startedList with your own agent
Get your home in front of millions of buyers by listing it on Zillow.
Learn how to do itSell it yourself
Take full control of how buyers see your home on Zillow by listing For Sale by Owner (FSBO).
List your homeWhat's special
Modern eleganceFresh paintAmple storage spaceDedicated wall unitNewer central ac unitRecently renovated kitchenPlush carpet
Zillow last checked:
Listing updated:
Listed by:
Paul Heim 208-794-8175,
Silvercreek Realty Group
Bought with:
Jamie Robb
Homes of Idaho
Source: IMLS,MLS#: 98909730
Facts & features
Interior
Bedrooms & bathrooms
- Bedrooms: 2
- Bathrooms: 2
Primary bedroom
- Level: Upper
- Area: 143
- Dimensions: 13 x 11
Bedroom 2
- Level: Upper
- Area: 99
- Dimensions: 11 x 9
Kitchen
- Level: Main
- Area: 165
- Dimensions: 15 x 11
Living room
- Level: Main
- Area: 165
- Dimensions: 15 x 11
Heating
- Forced Air, Natural Gas
Cooling
- Central Air, Wall/Window Unit(s)
Appliances
- Included: Dishwasher, Disposal, Microwave, Oven/Range Freestanding
Features
- Quartz Counters, Number of Baths Upper Level: 1
- Flooring: Carpet, Engineered Vinyl Plank, Vinyl
- Has basement: No
- Has fireplace: No
Interior area
- Total structure area: 1,032
- Total interior livable area: 1,032 sqft
- Finished area above ground: 1,032
- Finished area below ground: 0
Property
Parking
- Total spaces: 2
- Parking features: Detached
- Garage spaces: 2
Features
- Levels: Two
- Fencing: Full,Wood
Lot
- Size: 2,613 Square Feet
- Features: Sm Lot 5999 SF, Auto Sprinkler System, Full Sprinkler System
Details
- Parcel number: R1805750120
Construction
Type & style
- Home type: Townhouse
- Property subtype: Townhouse
Materials
- Frame, Wood Siding
- Roof: Architectural Style
Condition
- Year built: 1982
Utilities & green energy
- Water: Public
- Utilities for property: Sewer Connected
Community & HOA
Community
- Subdivision: Denton Village
Location
- Region: Boise
Financial & listing details
- Tax assessed value: $284,800
- Annual tax amount: $2,296
- Date on market: 5/9/2024
- Listing terms: Cash,Conventional,FHA,VA Loan
- Ownership: Fee Simple
- Road surface type: Paved
Price history
Price history is unavailable.
Public tax history
| Year | Property taxes | Tax assessment |
|---|---|---|
| 2026 | $2,656 +86.9% | $284,800 -1.2% |
| 2025 | $1,422 -38.1% | $288,200 +15.1% |
| 2024 | $2,297 +0.3% | $250,400 +4.1% |
| 2023 | $2,291 -5% | $240,500 -9% |
| 2022 | $2,411 +10.7% | $264,200 +19.8% |
| 2021 | $2,177 -5.9% | $220,600 +20.3% |
| 2020 | $2,315 +11.5% | $183,400 +7.5% |
| 2019 | $2,077 +9.4% | $170,600 +24.7% |
| 2018 | $1,899 +5.6% | $136,800 +15.2% |
| 2017 | $1,798 | $118,800 +8.2% |
| 2016 | $1,798 | $109,800 +13.1% |
| 2015 | $1,798 +27.7% | $97,100 +42.4% |
| 2012 | $1,408 +2.5% | $68,200 -9.2% |
| 2011 | $1,374 +3.3% | $75,100 -3.1% |
| 2010 | $1,330 -21.1% | $77,500 -26.6% |
| 2009 | $1,686 +154.8% | $105,600 +1.9% |
| 2007 | $662 -11.9% | $103,600 +18% |
| 2006 | $751 +9.8% | $87,800 +14.3% |
| 2003 | $684 +5.5% | $76,800 +2.1% |
| 2002 | $649 -5.3% | $75,200 |
| 2001 | $685 | $75,200 |
Find assessor info on the county website
Neighborhood: Liberty Park
Nearby homes
- $302,1003 bd1 ba1.2k sqft6518 W Denton St, Boise, ID 83704Off Market
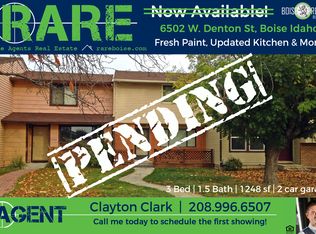
- $342,5003 bd2 ba1.2k sqft6502 W Denton St, Boise, ID 83704Off Market
- $245,1001 bd1 ba820 sqft6524 W Denton St, Boise, ID 83704Off Market
- $365,0003 bd2 ba1.2k sqft6498 W Denton St, Boise, ID 83704For Sale

- $309,7003 bd1 ba1.2k sqft6540 W Denton St, Boise, ID 83704Off Market
- $249,5001 bd1 ba820 sqft6480 W Denton St, Boise, ID 83704Off Market
- $293,4002 bd1 ba1k sqft6546 W Denton St, Boise, ID 83704Off Market
- $281,8002 bd1 ba1k sqft6546 Denton St, Boise, ID 83704Off Market
Nearby schools
GreatSchools rating
- 2/10Morley Nelson Elementary SchoolGrades: PK-6Distance: 1.3 mi
- 3/10Fairmont Junior High SchoolGrades: 7-9Distance: 1.2 mi
- 5/10Capital Senior High SchoolGrades: 9-12Distance: 2.5 mi
Schools provided by the listing agent
- Elementary: Jefferson (Boise)
- Middle: South (Boise)
- High: Borah
- District: Boise School District #1
Source: IMLS. This data may not be complete. We recommend contacting the local school district to confirm school assignments for this home.
Get a cash offer in 3 minutes
Find out how much your home could sell for in as little as 3 minutes with a no-obligation cash offer.
Estimated market value
$313,600
Get a cash offer in 3 minutes
Find out how much your home could sell for in as little as 3 minutes with a no-obligation cash offer.
Estimated market value
$313,600
- Idaho
- Ada County
- Boise
- 83704
- Liberty Park
- 6510 W Denton St
