Welcome home to this updated single-level home offering the perfect blend of modern refresh & classic charm in a fabulous location. Access to backyard from additional street gives potential for ADU with its own address or easy access to the RV parking, complete with a sewer hookup already in place. The primary bedroom features an ensuite added in 2025. Recent updates include fresh interior paint, new windows, new carpet that complements the beautifully preserved hardwood floors, while a brick fireplace adds warmth to the dining room, and the full bathroom has recently been tastefully updated. Outside, the expansive shaded backyard offers room to entertain, garden, or simply relax. Set on a 0.22-acre lot, this property offers flexibility for all your plans. Its location and potential mixed-use possibilities add to its appeal. With inviting indoor spaces, modern updates, and plenty of room outdoors, this home is move-in-ready! Conveniently located near schools and a park, there is easy access to shopping, dining, and everyday amenities. A very unique property with room to live, grow, and create! Inspection has been completed and this home is ready for you!
Active
$549,000
1341 N Mitchell St, Boise, ID 83704
3beds
2baths
2,168sqft
Single Family Residence
Built in 1939
9,583 Square Feet Lot
$539,100 Zestimate®
$253/sqft
$-- HOA
What's special
Plenty of room outdoorsUpdated single-level homeModern updatesInviting indoor spacesBeautifully preserved hardwood floorsNew carpetNew windows
- 8 days
- 592
- 33
Zillow last checked:
Listing updated:
Listed by:
Linda Haar Main:208-895-9944,
Skyline Realty
Source: IMLS,MLS#: 98996832
Facts & features
Interior
Bedrooms & bathrooms
- Bedrooms: 3
- Bathrooms: 2
- Main level bathrooms: 2
- Main level bedrooms: 3
Primary bedroom
- Level: Main
Bedroom 2
- Level: Main
Bedroom 3
- Level: Main
Heating
- Forced Air, Natural Gas
Cooling
- Wall/Window Unit(s)
Appliances
- Included: Gas Water Heater, Oven/Range Freestanding
Features
- Bath-Master, Bed-Master Main Level, Split Bedroom, Family Room, Number of Baths Main Level: 2
- Flooring: Carpet
- Has basement: No
- Number of fireplaces: 2
- Fireplace features: Two
Interior area
- Total structure area: 2,168
- Total interior livable area: 2,168 sqft
- Finished area above ground: 1,803
Video & virtual tour
Property
Parking
- Parking features: RV Access/Parking
Features
- Levels: One
- Fencing: Full,Wood
Lot
- Size: 9,583 Square Feet
- Dimensions: 100 x 90
- Features: Standard Lot 6000-9999 SF, Near Public Transit, Garden, Sidewalks, Auto Sprinkler System, Full Sprinkler System
Details
- Parcel number: R9470460420
Construction
Type & style
- Home type: SingleFamily
- Property subtype: Single Family Residence
Materials
- Brick, Frame
- Roof: Architectural Style
Condition
- Year built: 1939
Utilities & green energy
- Water: Public
- Utilities for property: Sewer Connected, Cable Connected, Broadband Internet
Community & HOA
Community
- Subdivision: Winslow
Location
- Region: Boise
Financial & listing details
- Price per square foot: $253/sqft
- Tax assessed value: $316,700
- Annual tax amount: $1,660
- Date on market: 9/26/2026
- Listing terms: Cash,Conventional,FHA,VA Loan
- Ownership: Fee Simple
Estimated market value
$539,100
$512,000 - $566,000
$2,138/mo
Price history
Price history is unavailable.
Public tax history
| Year | Property taxes | Tax assessment |
|---|---|---|
| 2026 | $1,661 -15.5% | $316,700 +3.8% |
| 2025 | $1,965 +8.4% | $305,100 -10.6% |
| 2024 | $1,811 -26.9% | $341,400 +8.5% |
| 2023 | $2,478 +13.6% | $314,700 -23.4% |
| 2022 | $2,182 +18.2% | $410,700 +26.5% |
| 2021 | $1,847 +4.7% | $324,600 +27% |
| 2020 | $1,763 +21.2% | $255,500 +11.1% |
| 2019 | $1,455 +7.3% | $229,900 +20% |
| 2018 | $1,357 +11.9% | $191,600 +12.9% |
| 2017 | $1,212 | $169,700 +14.7% |
| 2016 | $1,212 | $148,000 +5.3% |
| 2015 | $1,212 +6.1% | $140,500 +25.6% |
| 2012 | $1,143 +8.9% | $111,900 -2.4% |
| 2011 | $1,050 -3.4% | $114,700 -9.4% |
| 2010 | $1,087 +1% | $126,600 |
| 2009 | $1,076 +132.3% | $126,600 -10.7% |
| 2007 | $463 -28.6% | $141,700 +16.1% |
| 2006 | $649 | $122,100 +33.2% |
| 2003 | -- | $91,700 +1.3% |
| 2002 | $475 -5.4% | $90,500 +7.9% |
| 2001 | $502 | $83,900 |
Find assessor info on the county website
Monthly payment
Est. payment
Payment breakdown
Explore the cost of this home by adjusting the details. Changes won't be saved.Climate risks
Neighborhood: 83704
Nearby schools
Schools provided by the listing agent
- Elementary: Horizon Boise
- Middle: Fairmont
- High: Capital
- District: Boise School District #1
Source: IMLS. This data may not be complete. We recommend contacting the local school district to confirm school assignments for this home.
Similar homes
- $515,0003 bd2 ba2.2k sqft1303 N Ethridge Ln, Boise, ID 83704New
 MLS ID #99002655, David Carney, Sweet Group Realty. IMLS
 - $565,0005 bd3 ba2.5k sqft9720 W Whirlaway Dr, Boise, ID 83704Active
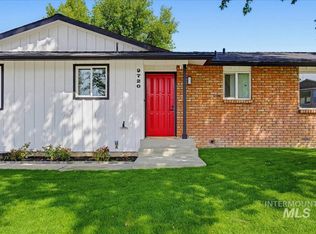 MLS ID #99000202, Hailey Koeppl, Silvercreek Realty Group. IMLS
 - $469,0004 bd2 ba2k sqft7226 W Cedarwood Dr, Boise, ID 83709New
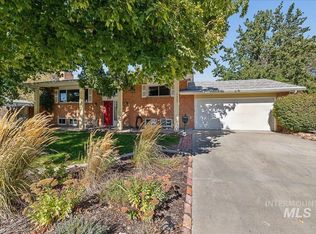 MLS ID #99002663, Aaron Hird, Better Homes & Gardens 43North. IMLS
 - $549,9004 bd3 ba2k sqft2127 S Whisper Cove Way, Boise, ID 83709Active
 MLS ID #99000853, Becky Schiebout, Finding 43 Real Estate. IMLS
