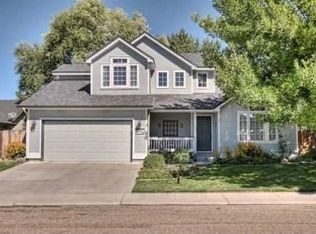
Designed for gathering, relaxing and making the most of all seasons, this beautifully updated Boise home offers an exceptional indoor/outdoor lifestyle on a generous .30 acre lot with a POOL and no back neighbors. The kitchen and dining area flow naturally to the pergola-covered patio and sparkling in ground pool - complete with a diving board - creating a wonderful setting for BBQ's, pool parties or quiet evenings at home. The spacious primary suite offers a relaxing soaker tub, separate walk in shower and dual vanity with quartz countertops. Recent updates include a NEW ROOF in 2022, HVAC and water heater in 2024, exterior paint in 2020 and new carpet in 2025. An oversized garage includes an extra deep bay and workbench, while the backyard shed adds convenient storage for pool and lawn equipment. Tucked away in Millcreek sub near two community parks, with easy access to shopping, dining, everyday amenities and the freeway.
Active
Price cut: $3.1K (9/30)
$635,900
9752 W Bridgegate St, Boise, ID 83709
3beds
2baths
1,697sqft
Single Family Residence
Built in 1999
0.31 Acres Lot
$630,600 Zestimate®
$375/sqft
$43/mo HOA
What's special
Separate walk in showerPergola-covered patioSpacious primary suiteRelaxing soaker tub
- 43 days
- 880
- 88
Likely to sell faster than
Zillow last checked:
Listing updated:
Listed by:
Marilyn Johnson Cell:208-340-3846,
Silvercreek Realty Group
Source: IMLS,MLS#: 98998127
Facts & features
Interior
Bedrooms & bathrooms
- Bedrooms: 3
- Bathrooms: 2
- Main level bathrooms: 2
- Main level bedrooms: 3
Primary bedroom
- Level: Main
- Area: 256
- Dimensions: 16 x 16
Bedroom 2
- Level: Main
- Area: 132
- Dimensions: 12 x 11
Bedroom 3
- Level: Main
- Area: 144
- Dimensions: 12 x 12
Heating
- Forced Air, Natural Gas
Cooling
- Central Air
Appliances
- Included: Gas Water Heater, Tank Water Heater, Dishwasher, Disposal, Double Oven, Microwave, Refrigerator, Gas Range
Features
- Bath-Master, Bed-Master Main Level, Formal Dining, Great Room, Double Vanity, Walk In Shower, Breakfast Bar, Granite Counters, Number of Baths Main Level: 2
- Flooring: Hardwood, Tile, Carpet
- Has basement: No
- Has fireplace: Yes
- Fireplace features: Gas, Insert
Interior area
- Total structure area: 1,697
- Total interior livable area: 1,697 sqft
- Finished area above ground: 1,697
- Finished area below ground: 0
Video & virtual tour
Property
Parking
- Total spaces: 2
- Parking features: Attached, Driveway
- Attached garage spaces: 2
- Has uncovered spaces: Yes
Features
- Levels: One
- Patio & porch: Covered Patio/Deck
- Has private pool: Yes
- Pool features: In Ground, Pool, Private
- Fencing: Full,Wood
Lot
- Size: 0.31 Acres
- Features: 10000 SF - .49 AC, Sidewalks, Auto Sprinkler System, Full Sprinkler System, Pressurized Irrigation Sprinkler System
Details
- Additional structures: Shed(s)
- Parcel number: R5710410600
Construction
Type & style
- Home type: SingleFamily
- Property subtype: Single Family Residence
Materials
- Brick, Frame, HardiPlank Type
- Foundation: Crawl Space
- Roof: Composition
Condition
- Year built: 1999
Utilities & green energy
- Water: Public
- Utilities for property: Sewer Connected, Cable Connected
Community & HOA
Community
- Subdivision: Mill Creek Sub
HOA
- Has HOA: Yes
- HOA fee: $130 quarterly
Location
- Region: Boise
Financial & listing details
- Price per square foot: $375/sqft
- Tax assessed value: $542,000
- Annual tax amount: $3,176
- Date on market: 8/20/2026
- Listing terms: Cash,Conventional,FHA,VA Loan
- Ownership: Fee Simple
- Road surface type: Paved
Estimated market value
$630,600
$599,000 - $662,000
$2,630/mo
Price history
Price history is unavailable.
Public tax history
| Year | Property taxes | Tax assessment |
|---|---|---|
| 2026 | $3,177 +10.7% | $542,000 +15.4% |
| 2025 | $2,871 -7.2% | $469,700 +6.4% |
| 2024 | $3,094 -18% | $441,400 -1.7% |
| 2023 | $3,773 +18.4% | $449,000 -19.9% |
| 2022 | $3,187 +15.7% | $560,200 +34.5% |
| 2021 | $2,756 -6% | $416,600 +25.4% |
| 2020 | $2,932 +7.1% | $332,100 +5.1% |
| 2019 | $2,737 +11.8% | $316,100 +12.8% |
| 2018 | $2,448 0% | $280,300 +10.7% |
| 2017 | $2,449 | $253,200 +3.6% |
| 2016 | $2,449 | $244,300 +9.1% |
| 2015 | $2,449 +12.5% | $223,900 +18.6% |
| 2012 | $2,177 -15.4% | $188,800 +0.7% |
| 2011 | $2,572 +0.5% | $187,500 -5.8% |
| 2010 | $2,561 -2% | $199,000 -2.7% |
| 2009 | $2,613 +176.5% | $204,600 -16.5% |
| 2007 | $945 -29.6% | $245,100 +16.1% |
| 2006 | $1,342 +53% | $211,100 +21.2% |
| 2003 | $877 +8.2% | $174,200 +1.6% |
| 2002 | $811 +9.9% | $171,400 +2.6% |
| 2001 | $738 | $167,000 |
Find assessor info on the county website
Monthly payment
Est. payment
Payment breakdown
Explore the cost of this home by adjusting the details. Changes won't be saved.Climate risks
Neighborhood: Southwest Ada County
Nearby schools
Schools provided by the listing agent
- Elementary: Maple Grove
- Middle: West Boise Jr
- High: Borah
- District: Boise School District #1
Source: IMLS. This data may not be complete. We recommend contacting the local school district to confirm school assignments for this home.
Similar homes

- $615,0004 bd3 ba2.4k sqft12652 W Murchison St, Boise, ID 83709Active
 MLS ID #99002334, Jessica Christiansen, Silvercreek Realty Group. IMLS
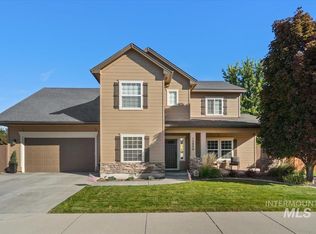
 - $599,9003 bd2 ba1.9k sqft11945 W Netherland Dr, Boise, ID 83709Active
 MLS ID #98999572, Katie Shevlin, Group One Sotheby's Int'l Realty. IMLS
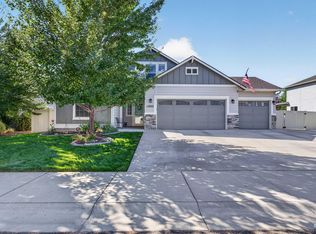
 - $512,5373 bd3 ba1.8k sqft9667 W Antietam Ct, Boise, ID 83709Active
 MLS ID #98997171, Anngela Musgrave, Real Broker LLC. IMLS
 - $629,9005 bd2 ba2.2k sqft7201 W Maxwell Dr, Boise, ID 83704Active
 MLS ID #98989672, Jessica Perryman, Silvercreek Realty Group. IMLS
