OPEN SAT NOV 7TH 1-3PM: Beautifully renovated throughout with new carpet, fresh interior and exterior paint, granite counters, and stainless steel appliances—all with no HOA! Steps from Mariposa Park, this inviting home offers comfort and convenience in a desirable neighborhood. Luxury vinyl flooring flows through bright living and dining spaces filled with natural light. The eat-in kitchen features new granite counters, stainless steel appliances, and generous storage. Retreat to the primary suite with a walk-in closet, oversized shower, and relaxing soaking tub. Outside, enjoy a park-like backyard with mature trees and a spacious patio for summer gatherings. Conveniently located near schools, parks, shopping, downtown, recreation, and freeway access.
Active
Price cut: $20K (11/10)
$549,900
10272 W Susan Ct, Boise, ID 83704
4beds
3baths
1,853sqft
Single Family Residence
Built in 1993
10,018 Square Feet Lot
$560,700 Zestimate®
$297/sqft
$-- HOA
What's special
Beautifully renovated throughoutNew carpetGenerous storageStainless steel appliancesLuxury vinyl flooringGranite countersEat-in kitchen
- 3 days
- 406
- 76
Likely to sell faster than
Zillow last checked:
Listing updated:
Listed by:
Carolyn Vaught Cell:208-890-4894,
Keller Williams Realty Boise
Source: IMLS,MLS#: 99005869
Facts & features
Interior
Bedrooms & bathrooms
- Bedrooms: 4
- Bathrooms: 3
Primary bedroom
- Level: Upper
- Area: 154
- Dimensions: 11 x 14
Bedroom 2
- Level: Upper
- Area: 110
- Dimensions: 10 x 11
Bedroom 3
- Level: Upper
- Area: 110
- Dimensions: 10 x 11
Bedroom 4
- Level: Upper
- Area: 128
- Dimensions: 8 x 16
Family room
- Level: Main
- Area: 208
- Dimensions: 16 x 13
Kitchen
- Level: Main
- Area: 140
- Dimensions: 10 x 14
Living room
- Level: Main
- Area: 176
- Dimensions: 16 x 11
Heating
- Forced Air, Natural Gas
Cooling
- Central Air
Appliances
- Included: Gas Water Heater, Tank Water Heater, Dishwasher, Disposal, Microwave, Oven/Range Freestanding, Washer, Dryer, Gas Range
Features
- Bath-Master, Formal Dining, Family Room, Double Vanity, Walk-In Closet(s), Walk In Shower, Breakfast Bar, Pantry, Granite Counters, Number of Baths Upper Level: 2
- Flooring: Carpet
- Has basement: No
- Number of fireplaces: 1
- Fireplace features: One, Gas, Insert
Interior area
- Total structure area: 1,853
- Total interior livable area: 1,853 sqft
- Finished area above ground: 1,853
- Finished area below ground: 0
Property
Parking
- Total spaces: 2
- Parking features: Attached, RV Access/Parking, Driveway
- Attached garage spaces: 2
- Has uncovered spaces: Yes
Features
- Levels: Two
- Fencing: Full,Partial,Wood
Lot
- Size: 10,018 Square Feet
- Features: 10000 SF - .49 AC, Garden, Irrigation Available, Sidewalks, Cul-De-Sac, Auto Sprinkler System, Full Sprinkler System, Irrigation Sprinkler System
Details
- Parcel number: R1283130100
- Zoning: R-1C
Construction
Type & style
- Home type: SingleFamily
- Property subtype: Single Family Residence
Materials
- Frame, Wood Siding
- Foundation: Crawl Space
- Roof: Composition
Condition
- Year built: 1993
Utilities & green energy
- Water: Public
- Utilities for property: Sewer Connected, Cable Connected, Broadband Internet
Community & HOA
Community
- Subdivision: Cardinal Pointe
Location
- Region: Boise
Financial & listing details
- Price per square foot: $297/sqft
- Tax assessed value: $489,300
- Annual tax amount: $4,377
- Date on market: 11/7/2026
- Listing terms: Cash,Conventional,FHA,VA Loan
- Ownership: Fee Simple,Fractional Ownership: No
- Road surface type: Paved
Estimated market value
$560,700
$533,000 - $589,000
$2,488/mo
Price history
Price history is unavailable.
Public tax history
| Year | Property taxes | Tax assessment |
|---|---|---|
| 2026 | $4,377 +11.7% | $489,300 +3.1% |
| 2025 | $3,919 +6.5% | $474,700 +10% |
| 2024 | $3,678 -7.3% | $431,700 +12.1% |
| 2023 | $3,969 -1.3% | $385,200 -15.8% |
| 2022 | $4,023 +22.6% | $457,500 +24.4% |
| 2021 | $3,282 -15% | $367,900 +33.2% |
| 2020 | $3,861 +9.1% | $276,300 -2.8% |
| 2019 | $3,538 +11.6% | $284,400 +22.1% |
| 2018 | $3,169 +114.3% | $232,900 +17.5% |
| 2017 | $1,479 | $198,200 +9.8% |
| 2016 | $1,479 | $180,500 +3.6% |
| 2015 | $1,479 +0.3% | $174,200 +22.4% |
| 2012 | $1,475 +16.7% | $142,300 +3% |
| 2011 | $1,264 -2.2% | $138,100 -8.2% |
| 2010 | $1,292 -6.8% | $150,500 -4.7% |
| 2009 | $1,386 +79.9% | $158,000 -20.3% |
| 2007 | $770 -16.9% | $198,200 +23.6% |
| 2006 | $927 +10.6% | $160,300 +9.6% |
| 2003 | $838 +11.2% | $146,300 +1.7% |
| 2002 | $753 -5.4% | $143,900 +4.9% |
| 2001 | $796 | $137,200 |
Find assessor info on the county website
Monthly payment
Est. payment
Payment breakdown
Explore the cost of this home by adjusting the details. Changes won't be saved.Climate risks
Neighborhood: 83704
Nearby schools
Schools provided by the listing agent
- Elementary: Horizon Boise
- Middle: Fairmont
- High: Capital
- District: Boise School District #1
Source: IMLS. This data may not be complete. We recommend contacting the local school district to confirm school assignments for this home.

Similar homes
- $479,9003 bd2 ba1.4k sqft1262 N Aster Pl, Boise, ID 83704Active
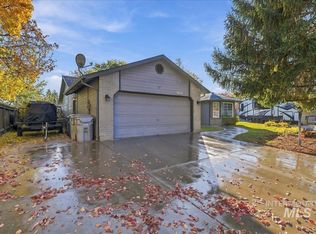 MLS ID #99005900, Dusti Magnuson, exp Realty, LLC. IMLS
- $429,9003 bd2 ba1.4k sqft10477 W Silver City Ct, Boise, ID 83704Active
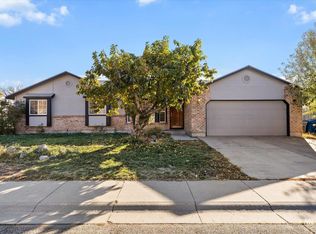 MLS ID #99005761, Sheila Smith, RE/MAX Capital City. IMLS
- $549,0003 bd2 ba2.1k sqft1341 N Mitchell St, Boise, ID 83704Active
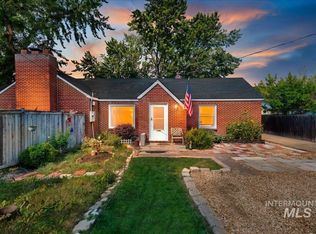 MLS ID #98996832, Linda Haar, Skyline Realty. IMLS
- $525,0004 bd3 ba1.8k sqft4346 E Stonebridge Dr, Meridian, ID 83642New
 MLS ID #99005962, Rachel Brown, Redfin Corporation. IMLS
