Welcome to this charming 3-bedroom, 2-bathroom home in Boise, Idaho! Featuring a functional layout and a cozy family room, this home offers a comfortable setting for everyday living. Situated on a nearly quarter-acre lot in a cul-de-sac, the property offers outdoor space with room to make it your own. Additional highlights include RV parking and a tankless water heater, adding convenience and practicality. With easy access to Boise’s shopping, dining, entertainment, and everyday amenities, this home offers a great combination of comfort, functionality, and potential. Don’t miss your opportunity to see everything this Boise property has to offer!
New
$479,900
1262 N Aster Pl, Boise, ID 83704
3beds
2baths
1,492sqft
Single Family Residence
Built in 1992
10,018 Square Feet Lot
$473,000 Zestimate®
$322/sqft
$-- HOA
What's special
Rv parkingCozy family roomFunctional layoutTankless water heaterNearly quarter-acre lot
- 1 day
- 384
- 44
Zillow last checked:
Listing updated:
Listed by:
Dusti Magnuson Cell:208-991-6988,
exp Realty, LLC
Source: IMLS,MLS#: 99005900
Facts & features
Interior
Bedrooms & bathrooms
- Bedrooms: 3
- Bathrooms: 2
- Main level bathrooms: 2
- Main level bedrooms: 3
Primary bedroom
- Level: Main
- Area: 154
- Dimensions: 11 x 14
Bedroom 2
- Level: Main
- Area: 99
- Dimensions: 9 x 11
Bedroom 3
- Level: Main
- Area: 99
- Dimensions: 9 x 11
Family room
- Level: Main
- Area: 208
- Dimensions: 13 x 16
Kitchen
- Level: Main
- Area: 110
- Dimensions: 11 x 10
Living room
- Level: Main
- Area: 192
- Dimensions: 12 x 16
Heating
- Forced Air, Natural Gas
Cooling
- Central Air
Appliances
- Included: Gas Water Heater, Tankless Water Heater, Dishwasher, Disposal, Oven/Range Freestanding
Features
- Bath-Master, Bed-Master Main Level, Family Room, Walk-In Closet(s), Breakfast Bar, Number of Baths Main Level: 2
- Has basement: No
- Number of fireplaces: 1
- Fireplace features: One
Interior area
- Total structure area: 1,492
- Total interior livable area: 1,492 sqft
- Finished area above ground: 1,492
- Finished area below ground: 0
Property
Parking
- Total spaces: 2
- Parking features: Attached, RV Access/Parking
- Attached garage spaces: 2
Features
- Levels: One
- Stories: 1
- Fencing: Full,Wood
Lot
- Size: 10,018 Square Feet
- Features: 10000 SF - .49 AC, Auto Sprinkler System, Full Sprinkler System
Details
- Parcel number: R8048620200
Construction
Type & style
- Home type: SingleFamily
- Property subtype: Single Family Residence
Materials
- Brick, Frame
- Roof: Composition
Condition
- Year built: 1992
Utilities & green energy
- Water: Public
- Utilities for property: Sewer Connected
Community & HOA
Community
- Subdivision: South Hampton Village
Location
- Region: Boise
Financial & listing details
- Price per square foot: $322/sqft
- Tax assessed value: $431,900
- Annual tax amount: $2,697
- Date on market: 11/7/2026
- Listing terms: Cash,Consider All,Conventional,FHA,USDA Loan,VA Loan
- Ownership: Fee Simple
Estimated market value
$473,000
$449,000 - $497,000
$2,355/mo
Price history
Price history is unavailable.
Public tax history
| Year | Property taxes | Tax assessment |
|---|---|---|
| 2026 | $2,698 +7.1% | $431,900 +3.4% |
| 2025 | $2,520 +11.4% | $417,600 +3.7% |
| 2024 | $2,262 -25.7% | $402,600 +11.2% |
| 2023 | $3,046 +25.4% | $361,900 -24% |
| 2022 | $2,428 +18% | $476,200 +37.2% |
| 2021 | $2,059 -4.1% | $347,100 +27% |
| 2020 | $2,148 +27% | $273,300 +5.8% |
| 2019 | $1,691 +15.5% | $258,200 +22.2% |
| 2018 | $1,464 +5.6% | $211,300 +15.4% |
| 2017 | $1,386 | $183,100 +8.2% |
| 2016 | $1,386 | $169,200 +8% |
| 2015 | $1,386 +10.8% | $156,600 +31.3% |
| 2012 | $1,251 +12.5% | $119,300 -1.9% |
| 2011 | $1,113 -6.2% | $121,600 -12% |
| 2010 | $1,186 +0.6% | $138,200 |
| 2009 | $1,179 +129.5% | $138,200 -9.2% |
| 2007 | $514 -30.5% | $152,200 +13.1% |
| 2006 | $739 | $134,600 +18.8% |
| 2003 | -- | $113,300 +1.5% |
| 2002 | $565 -5.4% | $111,600 +4.4% |
| 2001 | $597 | $106,900 |
Find assessor info on the county website
Monthly payment
Est. payment
Payment breakdown
Explore the cost of this home by adjusting the details. Changes won't be saved.Climate risks
Neighborhood: 83704
Nearby schools
Schools provided by the listing agent
- Elementary: Horizon Boise
- Middle: Fairmont
- High: Capital
- District: Boise School District #1
Source: IMLS. This data may not be complete. We recommend contacting the local school district to confirm school assignments for this home.
Similar homes
- $429,9003 bd2 ba1.4k sqft10477 W Silver City Ct, Boise, ID 83704Active
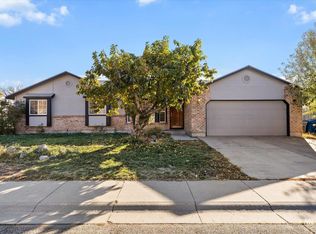 MLS ID #99005761, Sheila Smith, RE/MAX Capital City. IMLS
- $569,9004 bd3 ba1.8k sqft10272 W Susan Ct, Boise, ID 83704Active
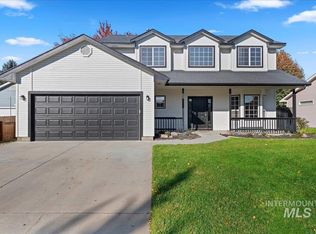 MLS ID #99005869, Carolyn Vaught, Keller Williams Realty Boise. IMLS
- $474,9993 bd2 ba2k sqft4306 N Jennifer Pl, Boise, ID 83704Active
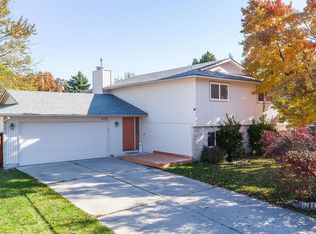 MLS ID #99005811, Brittany Brown, Homes of Idaho. IMLS
- $399,9003 bd2 ba1.1k sqft1995 N Dalton Ave, Boise, ID 83704Active
 MLS ID #99005679, Nicole Walchle, Keller Williams Realty Boise. IMLS
