Fully renovated in 2024 and ready for its next owner! This bright, single-level home in West Boise offers thoughtful updates throughout, including a roof replaced in 2024, new HVAC unit in 2024, updated plumbing throughout, new windows, LVP flooring, lighting, doors, trim, and fresh interior and exterior paint. The remodeled kitchen features updated cabinets, countertops, stainless steel appliances, and a dedicated coffee bar. Both bathrooms have been renovated with new vanities and toilets, and the primary bathroom includes an updated tub and shower. Outside, you’ll find a rebuilt covered patio overlooking the east-facing backyard, a new garage door, and RV parking alongside the driveway. With extensive renovations, a convenient single-level layout, and no HOA, this West Boise home offers a great combination of comfort, functionality, and value.
Active
Price cut: $4K (11/5)
$495,000
5406 N Mitchell St, Boise, ID 83704
4beds
2baths
1,512sqft
Single Family Residence
Built in 1975
7,840 Square Feet Lot
$496,700 Zestimate®
$327/sqft
$-- HOA
What's special
Bright single-level homeNew garage doorRemodeled kitchenDedicated coffee barNew windowsNew vanitiesStainless steel appliances
- 17 days
- 1,199
- 153
Likely to sell faster than
Zillow last checked:
Listing updated:
Listed by:
Allison Skinner Cell:208-914-4696,
Boise Premier Real Estate
Source: IMLS,MLS#: 99004459
Facts & features
Interior
Bedrooms & bathrooms
- Bedrooms: 4
- Bathrooms: 2
- Main level bathrooms: 2
- Main level bedrooms: 4
Primary bedroom
- Level: Main
Bedroom 2
- Level: Main
Bedroom 3
- Level: Main
Bedroom 4
- Level: Main
Heating
- Forced Air
Cooling
- Central Air
Appliances
- Included: Gas Water Heater, Dishwasher, Disposal, Refrigerator
Features
- Bath-Master, Bed-Master Main Level, Den/Office, Number of Baths Main Level: 2
- Has basement: No
- Has fireplace: Yes
- Fireplace features: Wood Burning Stove
Interior area
- Total structure area: 1,512
- Total interior livable area: 1,512 sqft
- Finished area above ground: 1,512
Property
Parking
- Total spaces: 2
- Parking features: Attached, RV Access/Parking
- Attached garage spaces: 2
Features
- Levels: One
- Stories: 1
- Patio & porch: Covered Patio/Deck
Lot
- Size: 7,840 Square Feet
- Features: Standard Lot 6000-9999 SF, Manual Sprinkler System
Details
- Parcel number: R7858220210
Construction
Type & style
- Home type: SingleFamily
- Property subtype: Single Family Residence
Materials
- Brick, Wood Siding
- Roof: Composition
Condition
- Year built: 1975
Utilities & green energy
- Water: Public
- Utilities for property: Sewer Connected
Community & HOA
Community
- Subdivision: Sherwood Park West
Location
- Region: Boise
Financial & listing details
- Price per square foot: $327/sqft
- Tax assessed value: $430,600
- Annual tax amount: $1,834
- Date on market: 10/23/2026
- Listing terms: Cash,Conventional,FHA,VA Loan
- Ownership: Fee Simple
Estimated market value
$496,700
$472,000 - $522,000
$2,449/mo
Price history
Price history is unavailable.
Public tax history
| Year | Property taxes | Tax assessment |
|---|---|---|
| 2026 | $1,827 -0.1% | $430,600 +1.5% |
| 2025 | $1,828 -23.6% | $424,300 +5.7% |
| 2024 | $2,391 -8.5% | $401,400 +16.9% |
| 2023 | $2,612 -1.9% | $343,500 -11% |
| 2022 | $2,663 +12.1% | $385,800 +27.4% |
| 2021 | $2,374 -19.6% | $302,900 +27.2% |
| 2020 | $2,953 +5.7% | $238,200 +3.3% |
| 2019 | $2,794 +10.6% | $230,600 +17.2% |
| 2018 | $2,525 +104.4% | $196,700 +17.6% |
| 2017 | $1,236 | $167,200 +5% |
| 2016 | $1,236 | $159,300 +9.1% |
| 2015 | $1,236 +11% | $146,000 +34.1% |
| 2012 | $1,114 -40.4% | $108,900 -5.3% |
| 2011 | $1,869 -6.6% | $115,000 -13.1% |
| 2010 | $2,001 | $132,300 -7% |
| 2009 | -- | $142,300 +0.1% |
| 2007 | -- | $142,200 +4.6% |
| 2006 | -- | $135,900 +24.5% |
| 2003 | -- | $109,200 +1.5% |
| 2002 | -- | $107,600 +10.5% |
| 2001 | $813 | $97,400 |
Find assessor info on the county website
Monthly payment
Est. payment
Payment breakdown
Explore the cost of this home by adjusting the details. Changes won't be saved.Climate risks
Neighborhood: West Valley
Nearby schools
Schools provided by the listing agent
- Elementary: McMillan
- Middle: Lowell Scott Middle
- High: Centennial
- District: West Ada School District
Source: IMLS. This data may not be complete. We recommend contacting the local school district to confirm school assignments for this home.
Similar homes
- $474,9993 bd2 ba2k sqft4306 N Jennifer Pl, Boise, ID 83704Active
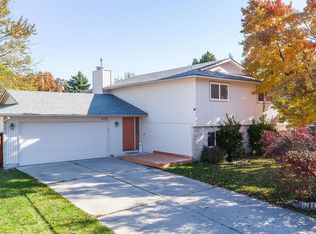 MLS ID #99005811, Brittany Brown, Homes of Idaho. IMLS
- $574,9003 bd2 ba1.3k sqft10165 W Burntwood Ct, Boise, ID 83704Active
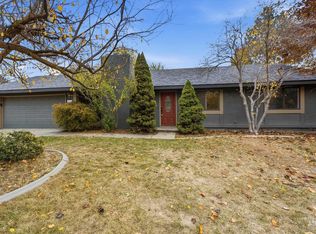 MLS ID #99005579, Alexandria (sasha) Childs, Amherst Madison. IMLS
- $479,9003 bd2 ba1.4k sqft1262 N Aster Pl, Boise, ID 83704New
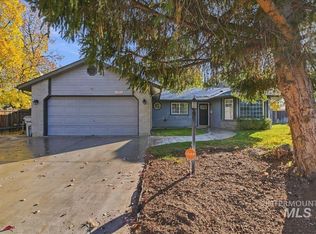 MLS ID #99005900, Dusti Magnuson, exp Realty, LLC. IMLS
- $490,0004 bd2 ba2.2k sqft10888 W Musket St, Boise, ID 83713Active
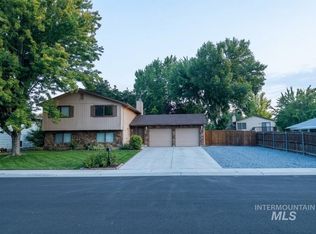 MLS ID #99005485, Jared English, Congress Realty, Inc. IMLS
