**SELLER OFFERING $5,000 TOWARDS CLOSING OR RATE BUY-DOWN** Looking for charm, tranquility, and convenience? This centrally located Treasure Valley home is approximately 15 min from everything—Downtown Boise, Micron, Boise River, Foothills, Nampa/Caldwell, it’s all 15 min away. Step inside to modern updates that include, new LVP flooring and carpet, updated trim, and fresh paint. Two spacious living areas with open floor plans and large picture windows creates flexible spaces for all the family to enjoy. The oversized family room features a wood-burning fireplace perfect for cozy evenings and mornings. Two covered patios lead to a private, shaded backyard with room for gardening, play structures, entertaining, or simply relaxing. Oversized two-car garage fits a full-size pickup with room for storage, side-yard RV parking, detached shed, and fenced storage for all your toys. No HOA, no cookie-cutter feel—just character, space, and the freedom to make it your own. Come see all this home has to offer!
Active
$490,000
10888 W Musket St, Boise, ID 83713
4beds
2baths
2,263sqft
Single Family Residence
Built in 1977
8,712 Square Feet Lot
$-- Zestimate®
$217/sqft
$-- HOA
What's special
Wood-burning fireplaceDetached shedSide-yard rv parkingOversized two-car garageFresh paintFenced storage areaUpdated trim
- 18 days
- 2,107
- 277
Likely to sell faster than
Zillow last checked:
Listing updated:
Listed by:
Jared English Main:888-881-4118,
Congress Realty, Inc
Source: IMLS,MLS#: 99005485
Facts & features
Interior
Bedrooms & bathrooms
- Bedrooms: 4
- Bathrooms: 2
- Main level bathrooms: 1
- Main level bedrooms: 2
Primary bedroom
- Level: Main
- Area: 154
- Dimensions: 11 x 14
Bedroom 2
- Level: Main
Bedroom 3
- Level: Upper
Bedroom 4
- Level: Lower
Dining room
- Level: Main
Family room
- Level: Main
Kitchen
- Level: Main
Living room
- Level: Lower
Heating
- Forced Air, Natural Gas
Cooling
- Central Air
Appliances
- Included: Gas Water Heater, Tankless Water Heater, Dishwasher, Disposal, Microwave, Oven/Range Freestanding, Refrigerator
Features
- Breakfast Bar, Pantry, Number of Baths Main Level: 1, Number of Baths Upper Level: 1
- Flooring: Carpet
- Has basement: No
- Has fireplace: Yes
- Fireplace features: Wood Burning Stove
Interior area
- Total structure area: 2,263
- Total interior livable area: 2,263 sqft
- Finished area above ground: 2,263
- Finished area below ground: 0
Property
Parking
- Total spaces: 2
- Parking features: Attached
- Attached garage spaces: 2
Features
- Levels: Split Entry
- Fencing: Full,Metal,Wood
Lot
- Size: 8,712 Square Feet
- Dimensions: 102 x 87
- Features: Standard Lot 6000-9999 SF, Irrigation Sprinkler System
Details
- Parcel number: R2940590110
- Zoning: R-1C
Construction
Type & style
- Home type: SingleFamily
- Property subtype: Single Family Residence
Materials
- Frame
- Foundation: Slab
- Roof: Composition
Condition
- Year built: 1977
Utilities & green energy
- Water: Public
- Utilities for property: Sewer Connected
Community & HOA
Community
- Subdivision: Frontier Sub
Location
- Region: Boise
Financial & listing details
- Price per square foot: $217/sqft
- Tax assessed value: $450,600
- Annual tax amount: $2,667
- Date on market: 11/3/2026
- Listing terms: Cash,Conventional
- Ownership: Fee Simple
- Road surface type: Paved
Estimated market value
Not available
Estimated sales range
Not available
Not available
Price history
Price history is unavailable.
Public tax history
| Year | Property taxes | Tax assessment |
|---|---|---|
| 2026 | $2,667 -1.4% | $450,600 +3.1% |
| 2025 | $2,706 -4.3% | $437,000 +6.8% |
| 2024 | $2,827 -12% | $409,200 +0.7% |
| 2023 | $3,214 +2.9% | $406,200 -14.7% |
| 2022 | $3,124 +15.3% | $476,000 +33.6% |
| 2021 | $2,708 -14.7% | $356,300 +31.1% |
| 2020 | $3,174 +4.6% | $271,700 +9.6% |
| 2019 | $3,035 +110.1% | $247,800 +16% |
| 2018 | $1,445 +4.2% | $213,700 +11.7% |
| 2017 | $1,386 | $191,300 +6.8% |
| 2016 | $1,386 | $179,200 +7% |
| 2015 | $1,386 +18.2% | $167,400 +46.5% |
| 2012 | $1,173 +14.4% | $114,300 -9.8% |
| 2011 | $1,026 -14.4% | $126,700 -20.3% |
| 2010 | $1,198 +2.4% | $158,900 -0.4% |
| 2009 | $1,170 +114% | $159,500 -22.7% |
| 2007 | $547 -17% | $206,300 +51% |
| 2006 | $658 +7.7% | $136,600 +11.5% |
| 2003 | $611 +18.3% | $122,500 +1.6% |
| 2002 | $517 -3.6% | $120,600 +8.7% |
| 2001 | $536 | $110,900 |
Find assessor info on the county website
Monthly payment
Est. payment
Payment breakdown
Explore the cost of this home by adjusting the details. Changes won't be saved.Climate risks
Neighborhood: West Valley
Nearby schools
Schools provided by the listing agent
- Elementary: Frontier
- Middle: Lowell Scott Middle
- High: Centennial
- District: West Ada School District
Source: IMLS. This data may not be complete. We recommend contacting the local school district to confirm school assignments for this home.
Similar homes
- $469,9003 bd2 ba1.6k sqft4016 N Oxbow Way, Boise, ID 83713New
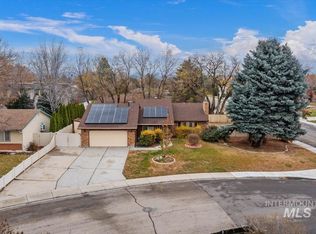 MLS ID #99006869, Ray Armani, Silvercreek Realty Group. IMLS
- $489,9004 bd3 ba2k sqft409 S Old Quarry Way, Boise, ID 83709Active
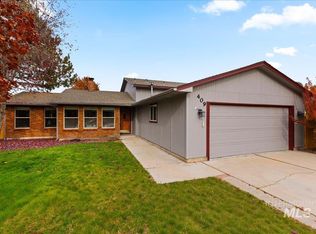 MLS ID #99006821, Leah Morgan, Coldwell Banker Tomlinson. IMLS
- $450,0004 bd2 ba2.1k sqft1919 S Penninger Dr, Boise, ID 83709New
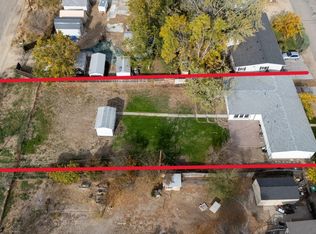 MLS ID #99006952, Carrie Mikell, Homes of Idaho. IMLS
- $419,9003 bd2 ba1.2k sqft10936 W Poppy St, Boise, ID 83713Active
 MLS ID #99005264, Melissa Deppe, Silvercreek Realty Group. IMLS
