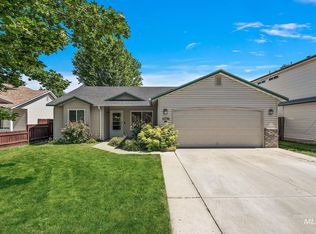
Move-in ready, centrally located 3-bed, 2-bath corner-lot home with NO HOA, dedicated RV parking, and solar power system! Tucked onto a desirable corner lot in the heart of town, this charming and well-maintained property delivers rare freedom and exceptional everyday value—starting with no HOA restrictions or fees, on-site RV parking for your camper, boat, or extra recreational gear, & an equipped solar power system for enhanced energy efficiency. Inside, a functional layout flows effortlessly between two distinct living spaces—separate living and family rooms—providing added versatility for relaxing, working from home, or hosting guests. The spacious kitchen with a breakfast bar serves as an ideal hub for entertaining. Freshly painted interiors paired with brand-new LVP flooring and plush new carpet throughout give the entire home a clean, updated feel, while privately situated bedrooms offer peaceful separation from the main living areas. Step outside into a large backyard built for summer enjoyment, complete with a back deck, a tranquil water fountain, and plenty of room for BBQs and outdoor recreation. Centrally located near local schools, shopping, easy freeway access, Jullion Park, and Hewett Park, this home blends modern updates, energy-conscious living, and unbeatable convenience without HOA rules holding you back. Schedule a showing today to see everything it has to offer.
New
$469,900
4016 N Oxbow Way, Boise, ID 83713
3beds
2baths
1,671sqft
Single Family Residence
Built in 1984
9,147 Square Feet Lot
$462,300 Zestimate®
$281/sqft
$-- HOA
What's special
Dedicated rv parkingTranquil water fountainFreshly painted interiorsPrivately situated bedroomsBrand-new lvp flooringPlush new carpet throughoutCorner lot
- 1 day
- 458
- 70
Likely to sell faster than
Zillow last checked:
Listing updated:
Listed by:
Ray Armani Cell:208-513-5322,
Silvercreek Realty Group
Source: IMLS,MLS#: 99006869
Facts & features
Interior
Bedrooms & bathrooms
- Bedrooms: 3
- Bathrooms: 2
- Main level bathrooms: 2
- Main level bedrooms: 3
Primary bedroom
- Level: Main
- Area: 180
- Dimensions: 12 x 15
Bedroom 2
- Level: Main
- Area: 90
- Dimensions: 10 x 9
Bedroom 3
- Level: Main
- Area: 117
- Dimensions: 9 x 13
Family room
- Level: Main
- Area: 273
- Dimensions: 21 x 13
Kitchen
- Level: Main
- Area: 110
- Dimensions: 11 x 10
Living room
- Level: Main
- Area: 221
- Dimensions: 17 x 13
Heating
- Forced Air
Cooling
- Central Air
Appliances
- Included: Gas Water Heater, Dishwasher, Microwave, Oven/Range Freestanding, Refrigerator
Features
- Bath-Master, Bed-Master Main Level, Guest Room, Family Room, Breakfast Bar, Granite Counters, Number of Baths Main Level: 2
- Flooring: Tile, Carpet, Laminate
- Has basement: No
- Has fireplace: No
Interior area
- Total structure area: 1,671
- Total interior livable area: 1,671 sqft
- Finished area above ground: 1,671
- Finished area below ground: 0
Video & virtual tour
Property
Parking
- Total spaces: 2
- Parking features: Attached, RV Access/Parking, Driveway
- Attached garage spaces: 2
- Has uncovered spaces: Yes
- Details: Garage: 21x23
Features
- Levels: One
- Stories: 1
- Fencing: Full,Vinyl,Wood
Lot
- Size: 9,147 Square Feet
- Features: Standard Lot 6000-9999 SF, Garden, Sidewalks
Details
- Parcel number: R8377500005
Construction
Type & style
- Home type: SingleFamily
- Property subtype: Single Family Residence
Materials
- Frame
- Foundation: Crawl Space
- Roof: Composition
Condition
- Year built: 1984
Utilities & green energy
- Water: Public
- Utilities for property: Sewer Connected
Community & HOA
Community
- Subdivision: Terrace Park Su
Location
- Region: Boise
Financial & listing details
- Price per square foot: $281/sqft
- Tax assessed value: $411,700
- Annual tax amount: $1,865
- Date on market: 11/19/2026
- Listing terms: Cash,Conventional,FHA,VA Loan
- Ownership: Fee Simple
- Road surface type: Paved
Estimated market value
$462,300
$439,000 - $485,000
$2,496/mo
Price history
Price history is unavailable.
Public tax history
| Year | Property taxes | Tax assessment |
|---|---|---|
| 2026 | $1,866 -3.2% | $411,700 +0.8% |
| 2025 | $1,926 +3.9% | $408,500 +4.9% |
| 2024 | $1,854 -11.2% | $389,300 +9.4% |
| 2023 | $2,089 +10.8% | $356,000 -18.2% |
| 2022 | $1,886 +19% | $435,100 +27.7% |
| 2021 | $1,585 -15% | $340,600 +31.3% |
| 2020 | $1,865 +17.5% | $259,400 +5.5% |
| 2019 | $1,588 +10.9% | $245,900 +16% |
| 2018 | $1,431 +8.3% | $212,000 +11.6% |
| 2017 | $1,321 | $189,900 +11% |
| 2016 | $1,321 | $171,100 +7.1% |
| 2015 | $1,321 +136.8% | $159,700 +46.8% |
| 2012 | $558 -36.6% | $108,800 -0.1% |
| 2011 | $880 -14.3% | $108,900 -20.2% |
| 2010 | $1,027 | $136,500 -0.5% |
| 2009 | -- | $137,200 -22.7% |
| 2007 | $600 -16.1% | $177,600 +23.5% |
| 2006 | $715 | $143,800 +11.3% |
| 2003 | -- | $129,200 +1.6% |
| 2002 | $527 -3.6% | $127,200 +12.1% |
| 2001 | $546 | $113,500 |
Find assessor info on the county website
Monthly payment
Est. payment
Payment breakdown
Explore the cost of this home by adjusting the details. Changes won't be saved.Climate risks
Neighborhood: West Valley
Nearby schools
Schools provided by the listing agent
- Elementary: McMillan
- Middle: Lowell Scott Middle
- High: Centennial
- District: West Ada School District
Source: IMLS. This data may not be complete. We recommend contacting the local school district to confirm school assignments for this home.
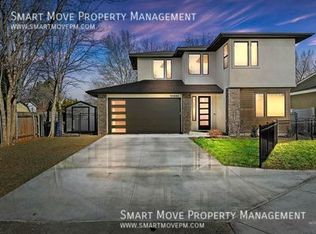
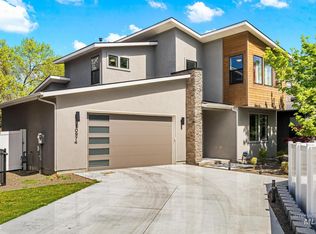
Similar homes
- $450,0004 bd2 ba2.1k sqft1919 S Penninger Dr, Boise, ID 83709New
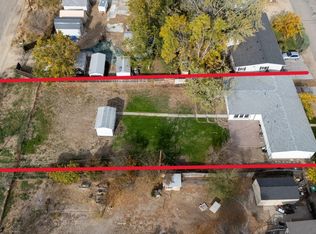 MLS ID #99006952, Carrie Mikell, Homes of Idaho. IMLS
- $464,9993 bd2 ba2k sqft4306 N Jennifer Pl, Boise, ID 83704Price Change
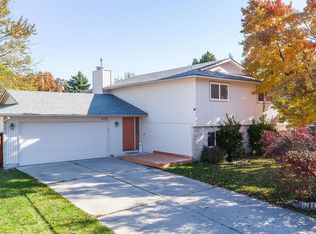 MLS ID #99005811, Brittany Brown, Homes of Idaho. IMLS
- $499,0004 bd3 ba2.1k sqft13926 W Bunkerhill Ct, Boise, ID 83713Active
 MLS ID #98983007, Ryan Wallace, Silvercreek Realty Group. IMLS
- $425,0004 bd2 ba1.3k sqft11736 W Halstead Ct, Boise, ID 83713Active
 MLS ID #99002015, Matthew Schoener, Homes of Idaho. IMLS
