Pride of ownership. Well maintained, new interior paint, new appliances. New furnace 2015, new A/C 2019, new roof and gutter helmet in 2019. Attic Fan. Living room, family room and formal dining area. Engineer hardwood floor, granite counter tops. Office/game room. 3rd bay garage was converted into rec/bonus room by a certified contractor. Beautiful landscaping. Backyard like a private park, matured trees, access to subdivision walking pad.
Active
$575,000
5674 N Heathrow Way, Boise, ID 83713
3beds
3baths
2,328sqft
Single Family Residence
Built in 1999
6,969 Square Feet Lot
$566,800 Zestimate®
$247/sqft
$60/mo HOA
What's special
Beautiful landscapingFormal dining areaNew interior paintMatured treesNew appliancesEngineer hardwood floorFamily room
- 42 days
- 609
- 46
Zillow last checked:
Listing updated:
Listed by:
Yo Saithavy Cell:208-861-5492,
Boise Premier Real Estate
Source: IMLS,MLS#: 98999478
Facts & features
Interior
Bedrooms & bathrooms
- Bedrooms: 3
- Bathrooms: 3
Primary bedroom
- Level: Upper
- Area: 224
- Dimensions: 16 x 14
Bedroom 2
- Level: Upper
- Area: 121
- Dimensions: 11 x 11
Bedroom 3
- Level: Upper
- Area: 100
- Dimensions: 10 x 10
Dining room
- Level: Main
- Area: 110
- Dimensions: 11 x 10
Family room
- Level: Main
- Area: 182
- Dimensions: 14 x 13
Kitchen
- Level: Main
- Area: 130
- Dimensions: 13 x 10
Living room
- Level: Main
- Area: 195
- Dimensions: 15 x 13
Office
- Level: Upper
- Area: 72
- Dimensions: 9 x 8
Heating
- Forced Air, Natural Gas
Cooling
- Central Air
Appliances
- Included: Gas Water Heater, Tank Water Heater, Dishwasher, Disposal, Oven/Range Freestanding, Refrigerator
Features
- Bath-Master, Den/Office, Family Room, Breakfast Bar, Pantry, Granite Counters, Number of Baths Upper Level: 2
- Flooring: Carpet, Engineered Vinyl Plank
- Has basement: No
- Number of fireplaces: 1
- Fireplace features: One, Gas
Interior area
- Total structure area: 2,328
- Total interior livable area: 2,328 sqft
- Finished area above ground: 2,328
- Finished area below ground: 0
Property
Parking
- Total spaces: 2
- Parking features: Attached
- Attached garage spaces: 2
- Details: Garage: 21x20, Garage Door: 16x7
Features
- Levels: Two
- Fencing: Full,Metal
Lot
- Size: 6,969 Square Feet
- Dimensions: 70 x 100
- Features: Standard Lot 6000-9999 SF, Garden, Auto Sprinkler System, Full Sprinkler System, Pressurized Irrigation Sprinkler System
Details
- Parcel number: R1083900070
Construction
Type & style
- Home type: SingleFamily
- Property subtype: Single Family Residence
Materials
- Brick, Frame
- Roof: Composition
Condition
- Year built: 1999
Utilities & green energy
- Water: Public
- Utilities for property: Sewer Connected
Community & HOA
Community
- Subdivision: Bristol Heights
HOA
- Has HOA: Yes
- HOA fee: $360 semi-annually
Location
- Region: Boise
Financial & listing details
- Price per square foot: $247/sqft
- Tax assessed value: $520,400
- Annual tax amount: $2,384
- Date on market: 9/2/2026
- Listing terms: Cash,Conventional,FHA,VA Loan
- Ownership: Fee Simple
- Road surface type: Paved
Estimated market value
$566,800
$538,000 - $595,000
$2,863/mo
Price history
Price history is unavailable.
Public tax history
| Year | Property taxes | Tax assessment |
|---|---|---|
| 2026 | $2,385 +2.1% | $520,400 +1.2% |
| 2025 | $2,336 +3.5% | $514,200 +7.8% |
| 2024 | $2,256 -24% | $476,800 +6.5% |
| 2023 | $2,970 +10.9% | $447,700 -20.5% |
| 2022 | $2,678 +11.6% | $563,400 +31.2% |
| 2021 | $2,401 -14.5% | $429,300 +26.3% |
| 2020 | $2,809 +5.3% | $339,800 +6.6% |
| 2019 | $2,669 +10.2% | $318,800 +10.9% |
| 2018 | $2,423 +5.2% | $287,400 +10.9% |
| 2017 | $2,304 | $259,100 +6.9% |
| 2016 | $2,304 | $242,300 +5.5% |
| 2015 | $2,304 +10% | $229,700 +29% |
| 2012 | $2,093 +44.1% | $178,000 |
| 2011 | $1,453 -0.9% | $178,000 -7.7% |
| 2010 | $1,466 +0.9% | $192,900 +11.8% |
| 2009 | $1,453 -18.3% | $172,500 -39.9% |
| 2007 | $1,779 +26.8% | $287,000 +24.4% |
| 2006 | $1,403 +17.6% | $230,700 +17.8% |
| 2003 | $1,193 +1.2% | $195,800 |
| 2002 | $1,179 -3.6% | $195,800 |
| 2001 | $1,223 | $195,800 |
Find assessor info on the county website
Monthly payment
Est. payment
Payment breakdown
Explore the cost of this home by adjusting the details. Changes won't be saved.Climate risks
Neighborhood: 83713
Nearby schools
Schools provided by the listing agent
- Elementary: River Valley
- Middle: Heritage Middle School
- High: Rocky Mountain
- District: West Ada School District
Source: IMLS. This data may not be complete. We recommend contacting the local school district to confirm school assignments for this home.
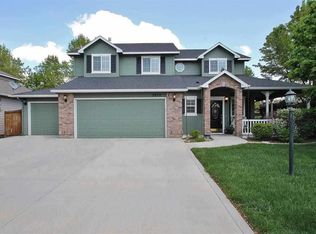
Similar homes
- $519,9004 bd3 ba2.3k sqft13926 W Cortina Ct, Boise, ID 83713Active
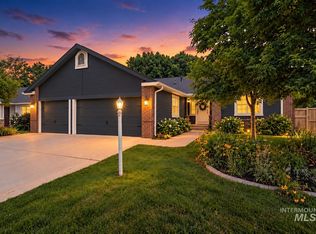 MLS ID #98990212, Tabitha Wilson, Silvercreek Realty Group. IMLS
 - $629,9004 bd3 ba2.5k sqft6124 N Tapestry Way, Boise, ID 83713Active
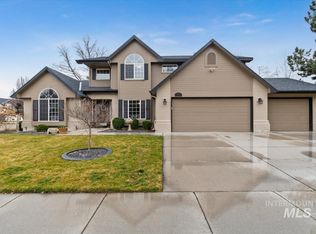 MLS ID #98987904, Gordon Vavrek, Silvercreek Realty Group. IMLS
 - $510,0004 bd3 ba1.8k sqft14435 W Redwick Dr, Boise, ID 83713Active
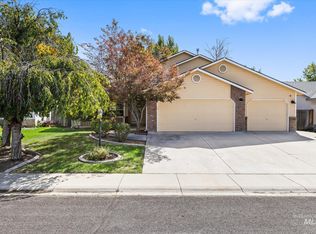 MLS ID #99000929, Sheila Smith, RE/MAX Capital City. IMLS
 - $499,0004 bd3 ba2.1k sqft13926 W Bunkerhill Ct, Boise, ID 83713Active
 MLS ID #98983007, Ryan Wallace, Silvercreek Realty Group. IMLS
