PRICE IMPROVEMENT! Quiet home on a private drive with no backyard neighbors! Discover the perfect balance of nature and convenience in this enchanting retreat. Tucked away in sought-after Riverside Village, this home offers quick access to the Boise River Greenbelt and the Ridge to Rivers trail system. The heart of the home is an open-concept great room with rich hardwood and bamboo floors, soaring ceilings, and a chef-inspired kitchen featuring a large island and oversized pantry. The spacious kitchen, dining area, and cozy living space are a perfect match, whether you are looking to entertain or cuddle up by the fire. The secluded main-floor primary suite boasts vaulted ceilings and a private ensuite bath with dual vanities, a soaking tub, and a separate shower. A dedicated main-floor office/den provides a quiet corner for work or hobbies. Upstairs, two oversized bedrooms, a full bath, and a generous bonus room offer versatile space for guests, a gym, or a theater. The fully fenced rear yard is private, low-maintenance, and shaded, featuring raised planter beds for gardening. Enjoy the serene front patio sitting under the built-in trellis. Complete with a huge three-car garage, this home offers it all!
Active
Price cut: $10K (7/29)
$639,900
8888 W Hepburn Ln, Garden City, ID 83714
3beds
3baths
2,164sqft
Single Family Residence
Built in 2002
7,405 Square Feet Lot
$626,500 Zestimate®
$296/sqft
$29/mo HOA
What's special
Chef-inspired kitchenSeparate showerHuge three-car garageLarge islandSoaring ceilingsOpen-concept great roomFully fenced rear yard
- 183 days |
- 702 |
- 31 |
Zillow last checked:
Listing updated:
Listed by:
Doug Holladay Cell:208-250-1400,
LPT Realty,
Jana Knoll 208-559-6504,
LPT Realty
Source: IMLS,MLS#: 98974973
Facts & features
Interior
Bedrooms & bathrooms
- Bedrooms: 3
- Bathrooms: 3
- Main level bathrooms: 1
- Main level bedrooms: 1
Primary bedroom
- Level: Main
- Area: 180
- Dimensions: 15 x 12
Bedroom 2
- Level: Upper
- Area: 130
- Dimensions: 13 x 10
Bedroom 3
- Level: Upper
- Area: 168
- Dimensions: 14 x 12
Family room
- Level: Main
- Area: 225
- Dimensions: 15 x 15
Kitchen
- Level: Main
- Area: 260
- Dimensions: 20 x 13
Heating
- Forced Air, Natural Gas
Cooling
- Central Air
Appliances
- Included: Gas Water Heater, Dishwasher, Disposal, Microwave, Oven/Range Freestanding, Gas Range
Features
- Bath-Master, Bed-Master Main Level, Split Bedroom, Den/Office, Family Room, Double Vanity, Walk-In Closet(s), Loft, Pantry, Kitchen Island, Laminate Counters, Number of Baths Main Level: 1, Number of Baths Upper Level: 1, Bonus Room Size: 22x12, Bonus Room Level: Upper
- Flooring: Hardwood, Carpet
- Windows: Skylight(s)
- Has basement: No
- Number of fireplaces: 1
- Fireplace features: One, Gas
Interior area
- Total structure area: 2,164
- Total interior livable area: 2,164 sqft
- Finished area above ground: 2,164
- Finished area below ground: 0
Property
Parking
- Total spaces: 3
- Parking features: Attached, Driveway
- Attached garage spaces: 3
- Has uncovered spaces: Yes
- Details: Garage: 770 sq ft
Accessibility
- Accessibility features: Bathroom Bars
Features
- Levels: Two
- Fencing: Full,Wood
Lot
- Size: 7,405 Square Feet
- Dimensions: 89 x 82
- Features: Standard Lot 6000-9999 SF, Garden, Sidewalks, Cul-De-Sac, Auto Sprinkler System, Full Sprinkler System
Details
- Parcel number: R3578910030
- Zoning: Residential
Construction
Type & style
- Home type: SingleFamily
- Property subtype: Single Family Residence
Materials
- Frame, Wood Siding
Condition
- Year built: 2002
Utilities & green energy
- Electric: Photovoltaics Seller Owned
- Water: Public
- Utilities for property: Sewer Connected, Cable Connected
Community & HOA
Community
- Subdivision: Hepburn
HOA
- Has HOA: Yes
- HOA fee: $350 annually
Location
- Region: Garden City
Financial & listing details
- Price per square foot: $296/sqft
- Tax assessed value: $565,400
- Annual tax amount: $3,881
- Date on market: 2/16/2026
- Listing terms: Cash,Conventional,FHA,VA Loan
- Ownership: Fee Simple,Fractional Ownership: No
- Road surface type: Paved
Estimated market value
$626,500
$595,000 - $658,000
$2,716/mo
Price history
Price history is unavailable.
Public tax history
| Year | Property taxes | Tax assessment |
|---|---|---|
| 2025 | $3,140 +14.8% | $565,400 +16% |
| 2024 | $2,735 -19.3% | $487,300 +15% |
| 2023 | $3,388 +10.7% | $423,800 -19.1% |
| 2022 | $3,061 +10.4% | $523,700 +28.6% |
| 2021 | $2,772 -5.2% | $407,100 +21.5% |
| 2020 | $2,926 -1.3% | $335,100 +5.7% |
| 2019 | $2,964 +34.9% | $317,000 +3.7% |
| 2018 | $2,197 -2% | $305,800 +23.5% |
| 2017 | $2,242 | $247,600 +3.1% |
| 2016 | $2,242 | $240,100 +15.5% |
| 2015 | $2,242 +39.2% | $207,800 +31.7% |
| 2012 | $1,611 +6.8% | $157,800 -10% |
| 2011 | $1,509 -7.8% | $175,300 -12.4% |
| 2010 | $1,637 -4.7% | $200,100 -2% |
| 2009 | $1,719 +86.7% | $204,100 -6.9% |
| 2007 | $920 -21.7% | $219,300 +14.4% |
| 2006 | $1,175 +72.9% | $191,700 +10% |
| 2003 | $679 | $174,200 |
Find assessor info on the county website
Monthly payment
Est. payment
Payment breakdown
Explore the cost of this home by adjusting the details. Changes won't be saved.Climate risks
Neighborhood: 83714
Nearby schools
GreatSchools rating
- 5/10Shadow Hills Elementary SchoolGrades: PK-6Distance: 0.7 mi
- 4/10Riverglen Jr High SchoolGrades: 7-9Distance: 0.9 mi
- 5/10Capital Senior High SchoolGrades: 9-12Distance: 2.1 mi
Schools provided by the listing agent
- Elementary: Shadow Hills
- Middle: River Glen Jr
- High: Capital
- District: Boise School District #1
Source: IMLS. This data may not be complete. We recommend contacting the local school district to confirm school assignments for this home.
- $680,8003 bd3 ba2.1k sqft8888 W Hepburn Ln, Boise, ID 83703Off Market

- $524,9003 bd2 ba1.7k sqft8864 W Hepburn Ln, Garden City, ID 83714Off Market
- $--4 bd3 ba2k sqft8873 W Hepburn Ln, Garden City, ID 83714Sold
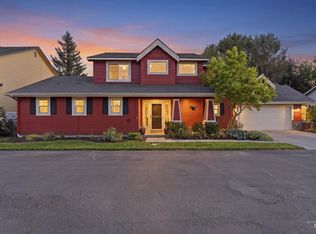
- $582,5004 bd3 ba2k sqft8873 W Hepburn Ln, Boise, ID 83703Off Market

- $489,0003 bd2 ba1.3k sqft8897 W Hepburn Ln, Garden City, ID 83714For Sale
- $467,3003 bd2 ba1.3k sqft8912 W Hepburn Ln, Garden City, ID 83714Off Market
- $568,5003 bd2 ba2.2k sqft8849 W Hepburn Ln, Garden City, ID 83714Off Market
- $--3 bd2 ba1.6k sqft8921 W Hepburn Ln, Garden City, ID 83714Sold
A local agent can set up tours, give advice and negotiate with sellers.
A local lender can help you make sure your offer is ready when you are.
Similar homes
- $639,0003 bd2 ba1.8k sqft5875 W Beaufort St, Boise, ID 83714For Sale By Owner
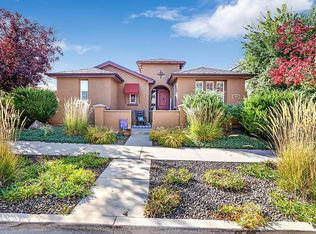
- $678,0005 bd3 ba2.4k sqft619 E Bonita Canyon, Meridian, ID 83642Active
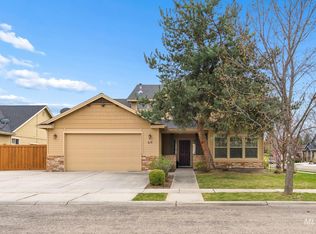 MLS ID #98997510, Eric Josephson, Keller Williams Realty Boise. IMLS
 - $610,0003 bd3 ba2.3k sqft2655 E Piccadilly Ln, Eagle, ID 83616Active
 MLS ID #98986429, Xavier Brown, Homes of Idaho. IMLS
 - $650,0003 bd2 ba2.1k sqft359 N Vandries Way, Eagle, ID 83616Active
 MLS ID #98996931, Gail Cutsforth, Homes of Idaho. IMLS
 - $675,0003 bd4 ba3k sqft5108 N Samson Ave, Boise, ID 83704ActiveMLS ID #98991865, Tabitha Wilson, Silvercreek Realty Group. IMLS
- $649,0003 bd1 ba1.8k sqft413 N Atlantic St, Boise, ID 83706ActiveMLS ID #98997273, Kyle Lewis, Windermere Real Estate Professionals. IMLS
- $675,0004 bd2 ba2.3k sqft1098 E Cayman Dr, Meridian, ID 83642ActiveMLS ID #98997061, Jason Blakeslee, RE/MAX Advisors. IMLS
- $610,0004 bd3 ba2.6k sqft3218 S Veneto Pl, Meridian, ID 83642ActiveMLS ID #98997212, Faith Mikita, Homes of Idaho. IMLS
- $648,9004 bd3 ba2.6k sqft511 N School Ave, Kuna, ID 83634ActiveMLS ID #98997272, William Cowdry, Silvercreek Realty Group. IMLS
- $535,5373 bd3 ba1.8k sqft9667 W Antietam Ct, Boise, ID 83709ActiveMLS ID #98997171, Anngela Musgrave, Real Broker LLC. IMLS
- $550,0004 bd3 ba2.3k sqft13926 W Cortina Ct, Boise, ID 83713ActiveMLS ID #98990212, Tabitha Wilson, Silvercreek Realty Group. IMLS
- $497,5003 bd2 ba1.8k sqft3901 N Price Way, Meridian, ID 83646ActiveMLS ID #98994670, Andy Curry, Better Homes & Gardens 43North. IMLS
- $599,0004 bd3 ba2.3k sqft1013 E Legacy View Dr, Meridian, ID 83646ActiveMLS ID #98995895, Willie Lafrades, John L Scott Boise. IMLS
- $749,9904 bd3 ba3.1k sqft4191 N Heritage Woods Way, Meridian, ID 83642ActiveMLS ID #98997197, Austin Tolpin, THG Real Estate. IMLS
- $599,9004 bd3 ba2.2k sqft2899 S Bailey Ave, Meridian, ID 83642ActiveMLS ID #98994991, Shaun De Yager, NextHome Treasure Valley. IMLS
- $629,9005 bd3 ba2.8k sqft6701 W Grunder St, Boise, ID 83709ActiveMLS ID #98987646, Eric Hofer, Silvercreek Realty Group. IMLS
- $559,9004 bd4 ba2.4k sqft3892 E Eisenhower Dr, Meridian, ID 83642ActiveMLS ID #98996495, Sheila Smith, RE/MAX Capital City. IMLS
- $648,5005 bd3 ba2.5k sqft10808 W Reutzel Dr, Boise, ID 83709ActiveMLS ID #98988366, Leah Morgan, Coldwell Banker Tomlinson. IMLS
- $674,9003 bd3 ba1.8k sqft1316 E Franklin St, Boise, ID 83712Price ChangeMLS ID #98990456, Rebekah Mckernan, Keller Williams Realty Boise. IMLS
- $550,0004 bd2 ba2.2k sqft4275 N Rhodes Ave, Meridian, ID 83646ActiveMLS ID #98996685, Sheila Smith, RE/MAX Capital City. IMLS
