Brand new Limited Lifetime/"50 year" Roof! Also, new carpet, refinished wood floors, new flooring in the master bathroom, and new exterior paint! Welcome to this beautiful home in the highly sought-after Cedar Springs subdivision. Ideally located just steps from Settlers Park, you'll enjoy easy access to the sports complex, playgrounds with water features, a stocked fishing pond, walking paths, and more. Inside, the thoughtfully designed floor plan features an open-concept living area, split-bedroom layout, a dedicated office with a closet (could be a fourth bedroom), and a spacious upstairs bonus room perfect for a media room, playroom, craft room or guest space. The main level master suite offers dual vanities, a relaxing soaker tub, and a walk-in closet. Outside, you'll love the oversized covered patio on the large corner lot (abuts common area) with mature landscaping, creating a peaceful setting for entertaining or relaxing. Located in a desirable neighborhood with excellent schools and convenient access to shopping, dining, and everyday amenities, this home offers an incredible combination of location, space, and value. Don't miss the opportunity to make it yours!
Active
Price cut: $10K (8/28)
$487,500
3901 N Price Way, Meridian, ID 83646
3beds
2baths
1,810sqft
Single Family Residence
Built in 2003
7,840 Square Feet Lot
$485,500 Zestimate®
$269/sqft
$27/mo HOA
What's special
Split-bedroom layoutNew exterior paintNew carpetRefinished wood floorsOversized covered patioWalk-in closetMain level master suite
- 46 days
- 2,225
- 122
Likely to sell faster than
Zillow last checked:
Listing updated:
Listed by:
Andy Curry Cell:208-989-6884,
Better Homes & Gardens 43North
Source: IMLS,MLS#: 98994670
Facts & features
Interior
Bedrooms & bathrooms
- Bedrooms: 3
- Bathrooms: 2
- Main level bathrooms: 2
- Main level bedrooms: 3
Primary bedroom
- Level: Main
Bedroom 2
- Level: Main
Bedroom 3
- Level: Main
Kitchen
- Level: Main
Living room
- Level: Main
Office
- Level: Main
Heating
- Forced Air, Natural Gas
Cooling
- Central Air
Appliances
- Included: Gas Water Heater, Tank Water Heater, Dishwasher, Disposal, Microwave, Oven/Range Freestanding, Refrigerator
Features
- Bath-Master, Bed-Master Main Level, Split Bedroom, Den/Office, Rec/Bonus, Double Vanity, Walk-In Closet(s), Breakfast Bar, Laminate Counters, Number of Baths Main Level: 2
- Flooring: Hardwood, Carpet, Vinyl Sheet
- Has basement: No
- Number of fireplaces: 1
- Fireplace features: One, Gas, Insert
Interior area
- Total structure area: 1,810
- Total interior livable area: 1,810 sqft
- Finished area above ground: 1,810
- Finished area below ground: 0
Property
Parking
- Total spaces: 3
- Parking features: Attached, Driveway
- Attached garage spaces: 3
- Has uncovered spaces: Yes
Features
- Levels: Single w/ Upstairs Bonus Room
- Patio & porch: Covered Patio/Deck
- Fencing: Partial,Wood
Lot
- Size: 7,840 Square Feet
- Features: Standard Lot 6000-9999 SF, Sidewalks, Corner Lot, Auto Sprinkler System, Full Sprinkler System, Pressurized Irrigation Sprinkler System
Details
- Parcel number: R1333170620
Construction
Type & style
- Home type: SingleFamily
- Property subtype: Single Family Residence
Materials
- Frame, Stucco
- Foundation: Crawl Space
- Roof: Composition
Condition
- Year built: 2003
Utilities & green energy
- Water: Public
- Utilities for property: Sewer Connected
Community & HOA
Community
- Subdivision: Cedar Springs
HOA
- Has HOA: Yes
- HOA fee: $325 annually
Location
- Region: Meridian
Financial & listing details
- Price per square foot: $269/sqft
- Tax assessed value: $487,000
- Annual tax amount: $2,114
- Date on market: 8/15/2026
- Listing terms: Cash,Conventional,FHA,VA Loan
- Ownership: Fee Simple,Fractional Ownership: No
- Road surface type: Paved
Estimated market value
$485,500
$461,000 - $510,000
$2,412/mo
Price history
Price history is unavailable.
Public tax history
| Year | Property taxes | Tax assessment |
|---|---|---|
| 2026 | $2,113 -4.2% | $487,000 +3.9% |
| 2025 | $2,206 -0.6% | $468,900 +5.8% |
| 2024 | $2,220 -18.6% | $443,200 +7.3% |
| 2023 | $2,728 +3.8% | $413,100 -19.6% |
| 2022 | $2,629 +8.1% | $513,900 +38.7% |
| 2021 | $2,433 -21.3% | $370,400 +26.9% |
| 2020 | $3,090 +4.1% | $291,900 +2.2% |
| 2019 | $2,969 -0.9% | $285,700 +12.3% |
| 2018 | $2,994 +108.6% | $254,300 +4.8% |
| 2017 | $1,436 | $242,700 +8.4% |
| 2016 | $1,436 | $223,800 +6.2% |
| 2015 | $1,436 +9.7% | $210,800 +49.3% |
| 2012 | $1,309 +35.5% | $141,200 |
| 2011 | $966 -10.5% | $141,200 -15.2% |
| 2010 | $1,080 +0.6% | $166,500 +0.4% |
| 2009 | $1,073 +61.2% | $165,800 -22% |
| 2007 | $666 -23.6% | $212,600 +16.6% |
| 2006 | $872 | $182,400 |
Find assessor info on the county website
Monthly payment
Est. payment
Payment breakdown
Explore the cost of this home by adjusting the details. Changes won't be saved.Climate risks
Neighborhood: 83646
Nearby schools
Schools provided by the listing agent
- Elementary: Hunter
- Middle: Sawtooth Middle
- High: Owyhee
- District: West Ada School District
Source: IMLS. This data may not be complete. We recommend contacting the local school district to confirm school assignments for this home.
Similar homes
- $455,0003 bd2 ba1.4k sqft2397 W Fieldstream Dr, Meridian, ID 83646New
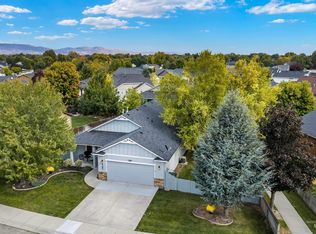 MLS ID #99002280, Liz Holliday, Keller Williams Realty Boise. IMLS
 - $489,0004 bd3 ba1.9k sqft153 W Chrisfield Dr, Meridian, ID 83646Active
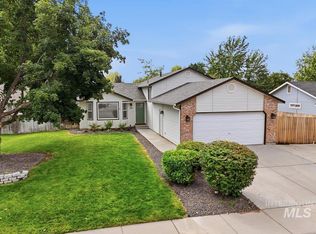 MLS ID #99000281, Teresa Lynch, Century 21 Whitewater Clark. IMLS
 - $489,0004 bd3 ba2k sqft2050 W Sandalwood Dr, Meridian, ID 83646Active
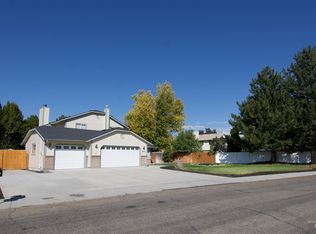 MLS ID #98996888, Anna Maria Slemp, Fathom Realty. IMLS
 - $489,9003 bd3 ba1.9k sqft2080 W Sage Springs Ct, Meridian, ID 83646Active
 MLS ID #98990986, Matt Valentine, Homes of Idaho. IMLS
