Beautifully updated two-story home in the heart of Meridian! Ideally located just minutes from The Village, shopping, dining, entertainment, and local parks, this inviting home combines comfort, convenience, and pride of ownership. The versatile 4bed/3bath floor plan offers multiple living spaces, including a light-filled living room with large windows and a cozy fireplace, plus a secondary living area perfect for a rec room, media space, or additional gathering area. The spacious primary suite features a private bathroom, walk-in closet, and step-in shower. Enjoy the peaceful backyard with your own covered deck, mature landscaping and ample space for RV parking. Numerous updates add style and value, including a new roof (2018), bedroom carpet (2022), new AC (2023), a completely new wood staircase (2023), updated light fixtures (2025–2026), and fresh interior and exterior paint (2026). Recent improvements also include brand-new LVP flooring, resurfaced kitchen cabinets and countertops, a new kitchen sink, and new vanities in all three bathrooms (2026). With its functional layout, extensive updates, and convenient location, this home is ready to welcome its next owner!
New
$499,000
3511 E Judicial Dr, Meridian, ID 83642
4beds
3baths
1,890sqft
Single Family Residence
Built in 1996
10,410 Square Feet Lot
$495,000 Zestimate®
$264/sqft
$25/mo HOA
What's special
Cozy fireplaceBeautifully updated two-story homeStep-in showerMature landscapingUpdated light fixturesNew kitchen sinkBrand-new lvp flooring
- 10 hours
- 240
- 25
Zillow last checked:
Listing updated:
Listed by:
Samuel Lee Cell:208-989-9238,
LPT Realty
Source: IMLS,MLS#: 99004537
Facts & features
Interior
Bedrooms & bathrooms
- Bedrooms: 4
- Bathrooms: 3
- Main level bathrooms: 1
- Main level bedrooms: 1
Primary bedroom
- Level: Upper
Bedroom 2
- Level: Upper
Bedroom 3
- Level: Upper
Bedroom 4
- Level: Lower
Living room
- Level: Main
Heating
- Forced Air
Cooling
- Central Air
Appliances
- Included: Gas Water Heater, Dishwasher, Disposal, Double Oven, Microwave, Oven/Range Freestanding, Refrigerator, Water Softener Owned
Features
- Bath-Master, Rec/Bonus, Walk-In Closet(s), Walk In Shower, Pantry, Countertop-Concrete, Number of Baths Main Level: 1, Number of Baths Upper Level: 2
- Flooring: Carpet
- Has basement: No
- Has fireplace: Yes
- Fireplace features: Gas
Interior area
- Total structure area: 1,890
- Total interior livable area: 1,890 sqft
- Finished area above ground: 1,890
- Finished area below ground: 0
Video & virtual tour
Property
Parking
- Total spaces: 2
- Parking features: Attached, RV Access/Parking, Driveway
- Attached garage spaces: 2
- Has uncovered spaces: Yes
Features
- Levels: Two
- Patio & porch: Covered Patio/Deck
- Fencing: Wood
Lot
- Size: 10,410 Square Feet
- Features: 10000 SF - .49 AC, Irrigation Available, Sidewalks, Auto Sprinkler System, Pressurized Irrigation Sprinkler System
Details
- Additional structures: Shed(s)
- Parcel number: R1618770040
Construction
Type & style
- Home type: SingleFamily
- Property subtype: Single Family Residence
Materials
- Frame
- Roof: Composition
Condition
- Year built: 1996
Utilities & green energy
- Water: Public
- Utilities for property: Sewer Connected
Community & HOA
Community
- Subdivision: Crossroads
HOA
- Has HOA: Yes
- HOA fee: $150 semi-annually
Location
- Region: Meridian
Financial & listing details
- Price per square foot: $264/sqft
- Tax assessed value: $465,600
- Annual tax amount: $1,483
- Date on market: 10/23/2026
- Listing terms: Cash,Conventional,FHA,VA Loan
- Ownership: Fee Simple
Estimated market value
$495,000
$470,000 - $520,000
$2,533/mo
Price history
Price history is unavailable.
Public tax history
| Year | Property taxes | Tax assessment |
|---|---|---|
| 2026 | $1,483 -0.9% | $465,600 +2.5% |
| 2025 | $1,496 +2.7% | $454,100 +6.7% |
| 2024 | $1,457 -24.3% | $425,600 +7.5% |
| 2023 | $1,925 +6.9% | $396,000 -18.8% |
| 2022 | $1,800 +6.5% | $487,600 +28.8% |
| 2021 | $1,690 -20.5% | $378,600 +25.1% |
| 2020 | $2,125 +25.2% | $302,700 +2.1% |
| 2019 | $1,697 -37.5% | $296,500 +20.8% |
| 2018 | $2,714 +109% | $245,400 +11.5% |
| 2017 | $1,299 | $220,000 +8.6% |
| 2016 | $1,299 | $202,500 +8.4% |
| 2015 | $1,299 +16.4% | $186,800 +38.8% |
| 2012 | $1,116 -38.2% | $134,600 +2% |
| 2011 | $1,805 -9.6% | $131,900 -14.4% |
| 2010 | $1,998 | $154,000 -9.8% |
| 2009 | -- | $170,700 -18.4% |
| 2007 | -- | $209,300 +20.9% |
| 2006 | -- | $173,100 +23.6% |
| 2003 | $619 +5.1% | $140,100 +1.6% |
| 2002 | $589 -4.2% | $137,900 +2.5% |
| 2001 | $615 | $134,500 |
Find assessor info on the county website
Monthly payment
Est. payment
Payment breakdown
Explore the cost of this home by adjusting the details. Changes won't be saved.Climate risks
Neighborhood: 83642
Nearby schools
Schools provided by the listing agent
- Elementary: River Valley
- Middle: Lewis and Clark
- High: Centennial
- District: West Ada School District
Source: IMLS. This data may not be complete. We recommend contacting the local school district to confirm school assignments for this home.
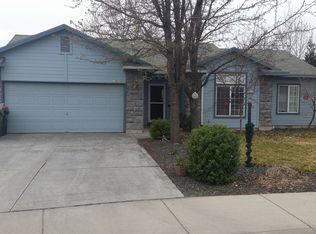
Similar homes
- $538,0003 bd2 ba1.8k sqft4154 E Driftwood Dr, Meridian, ID 83642New
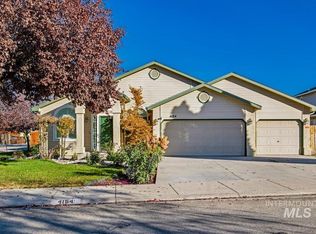 MLS ID #99004341, Keslie Astley, Coldwell Banker Tomlinson. IMLS
- $470,0003 bd2 ba1.6k sqft3593 E Eisenhower Dr, Meridian, ID 83642Active
 MLS ID #99002782, Andevail Verruno, Finding 43 Real Estate. IMLS
- $474,9003 bd2 ba1.6k sqft12493 W Driftwood Dr, Boise, ID 83713New
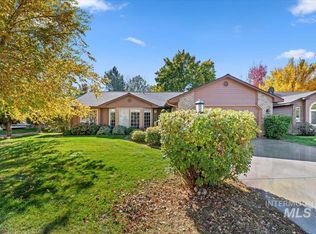 MLS ID #99004477, Jeanie Rae, Coldwell Banker Tomlinson. IMLS
- $579,0004 bd2 ba1.8k sqft1692 S Goldsmith Ave, Meridian, ID 83642Active
 MLS ID #99004084, Corey Conner, Amherst Madison. IMLS
