Move-in ready 2020 Toll Brothers luxury home on a premium corner lot in fast growing South Meridian featuring over $70,000 in custom upgrades. This 4-bedroom + den home office showcases extraordinary craftsmanship, abundant natural light from strategically placed solar tubes, fully insulated interior walls for superior soundproofing, and an insulated garage built for Idaho’s seasons. The gourmet kitchen anchors the open-concept living area with upgraded designer cabinetry, sleek quartz countertops, and an expansive center island ideal for entertaining. Retreat to the primary suite with a spa-like en-suite bath featuring an oversized walk-in shower with floor-to-ceiling tile and high-end vanities. Conveniently located in the beautiful Orchard Creek Community, you will have daily access to green space, trails, a community pool, and dog park all included with the HOA dues. In addition, quick access to I 84, the Village at Meridian, Discovery Park, the new Meridian Costco, and top-rated West Ada schools makes this the ideal location for commuting and top-notch amenities.
Active
Price cut: $10K (11/9)
$559,900
3941 E Berghan St, Meridian, ID 83642
4beds
2baths
1,846sqft
Single Family Residence
Built in 2020
7,230 Square Feet Lot
$558,000 Zestimate®
$303/sqft
$110/mo HOA
What's special
Sleek quartz countertopsUpgraded designer cabinetryExtraordinary craftsmanshipGourmet kitchenHigh-end vanitiesPremium corner lot
- 20 days
- 609
- 50
Likely to sell faster than
Zillow last checked:
Listing updated:
Listed by:
Matt Kimmel Main:503-388-9120,
Redfin Corporation
Source: IMLS,MLS#: 99005056
Facts & features
Interior
Bedrooms & bathrooms
- Bedrooms: 4
- Bathrooms: 2
- Main level bathrooms: 2
- Main level bedrooms: 4
Primary bedroom
- Level: Main
Bedroom 2
- Level: Main
Bedroom 3
- Level: Main
Bedroom 4
- Level: Main
Family room
- Level: Main
Kitchen
- Level: Main
Heating
- Forced Air, Natural Gas
Cooling
- Central Air
Appliances
- Included: Gas Water Heater, Dishwasher, Disposal, Oven/Range Freestanding, Refrigerator, Washer, Dryer, Gas Oven, Gas Range
Features
- Bath-Master, Bed-Master Main Level, Guest Room, Den/Office, Family Room, Double Vanity, Walk-In Closet(s), Breakfast Bar, Kitchen Island, Quartz Counters, Number of Baths Main Level: 2
- Flooring: Tile, Laminate
- Windows: Skylight(s)
- Has basement: No
- Has fireplace: No
Interior area
- Total structure area: 1,846
- Total interior livable area: 1,846 sqft
- Finished area above ground: 1,846
Property
Parking
- Total spaces: 2
- Parking features: Attached, Driveway
- Attached garage spaces: 2
- Has uncovered spaces: Yes
Features
- Levels: One
- Stories: 1
- Patio & porch: Covered Patio/Deck
- Pool features: Community
- Fencing: Vinyl
Lot
- Size: 7,230 Square Feet
- Features: Standard Lot 6000-9999 SF, Irrigation Available, Sidewalks, Corner Lot, Auto Sprinkler System, Drip Sprinkler System, Full Sprinkler System, Irrigation Sprinkler System
Details
- Parcel number: R0943260240
Construction
Type & style
- Home type: SingleFamily
- Property subtype: Single Family Residence
Materials
- Frame, HardiPlank Type
- Foundation: Crawl Space
- Roof: Composition
Condition
- Year built: 2020
Utilities & green energy
- Water: Public
- Utilities for property: Sewer Connected, Broadband Internet
Community & HOA
Community
- Subdivision: Orchard Creek
HOA
- Has HOA: Yes
- HOA fee: $330 quarterly
Location
- Region: Meridian
Financial & listing details
- Price per square foot: $303/sqft
- Tax assessed value: $493,300
- Annual tax amount: $1,716
- Date on market: 10/29/2026
- Listing terms: Conventional,FHA,VA Loan,HomePath
- Ownership: Fee Simple
- Road surface type: Paved
Estimated market value
$558,000
$530,000 - $586,000
$2,612/mo
Price history
Price history is unavailable.
Public tax history
| Year | Property taxes | Tax assessment |
|---|---|---|
| 2026 | $1,717 +1.5% | $493,300 -3% |
| 2025 | $1,692 +0.4% | $508,300 +8.9% |
| 2024 | $1,685 -24.1% | $466,900 +6% |
| 2023 | $2,221 +39.8% | $440,300 -19.3% |
| 2022 | $1,588 | $545,500 +69.7% |
| 2021 | -- | $321,500 +238.8% |
| 2020 | -- | $94,900 |
Find assessor info on the county website
Monthly payment
Est. payment
Payment breakdown
Explore the cost of this home by adjusting the details. Changes won't be saved.Climate risks
Neighborhood: 83642
Nearby schools
Schools provided by the listing agent
- Elementary: Hillsdale
- Middle: Lake Hazel
- High: Mountain View
- District: West Ada School District
Source: IMLS. This data may not be complete. We recommend contacting the local school district to confirm school assignments for this home.

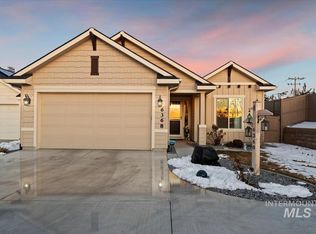
Similar homes
- $573,0003 bd2 ba1.7k sqft1428 W Elias Dr, Meridian, ID 83642Active
 MLS ID #99006448, Michelle Beck, Berkshire Hathaway HomeServices Silverhawk Realty. IMLS
- $563,0004 bd2 ba1.8k sqft1692 S Goldsmith Ave, Meridian, ID 83642Active
 MLS ID #99004084, Corey Conner, Amherst Madison. IMLS
- $619,0005 bd3 ba2.7k sqft3379 E Grayson St, Meridian, ID 83642Active
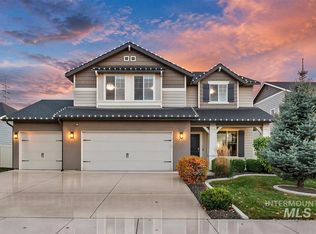 MLS ID #99005097, Jenny Olin, Silvercreek Realty Group. IMLS
- $614,9003 bd2 ba1.8k sqft5361 S Palatino Ave, Meridian, ID 83642Active
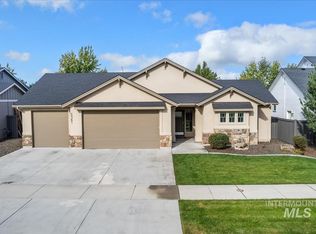 MLS ID #99000569, Jennifer Atkinson, Keller Williams Realty Boise. IMLS
