This Sundance 4BR + office floorplan in Memory Ranch is beautiful and shows pride of ownership with stylish upgrades throughout, further showcased by bright natural light. Lower-level features newer carpet and pet-scratch-resistant laminate flooring. The kitchen offers granite countertops, professionally refinished cabinets, a Frigidaire range with stone-baked pizza oven feature, upgraded range hood, Samsung dishwasher, and a walk-in pantry. Bathrooms have new vanities and dimmable LED mirrors with memory settings. This property also features a finished 3-car garage with mini-split for climate control and a 16x10 powered workshop ready for crafters, hobbyists, she shed or man cave. A second 16x10 storage building has built-in shelving and plenty of organization features. Unwind on the covered patio with privacy screens and watch the Ahhh-mazing sunsets over the Owyhee mountains with no back neighbors. Community amenities include; pool, common area, covered picnic area, playground, walking paths.
Active
$575,000
3405 W Devotion Dr, Meridian, ID 83642
4beds
3baths
2,730sqft
Single Family Residence
Built in 2019
8,450 Square Feet Lot
$-- Zestimate®
$211/sqft
$58/mo HOA
What's special
Stylish upgrades throughoutProfessionally refinished cabinetsNew vanitiesSamsung dishwasherBright natural lightWalk-in pantryNewer carpet
- 3 days
- 428
- 33
Likely to sell faster than
Zillow last checked:
Listing updated:
Listed by:
Diana Deweerd Cell:208-713-4460,
exp Realty, LLC,
Doug Johnston 208-866-7788,
exp Realty, LLC
Source: IMLS,MLS#: 99005736
Facts & features
Interior
Bedrooms & bathrooms
- Bedrooms: 4
- Bathrooms: 3
Primary bedroom
- Level: Upper
- Area: 255
- Dimensions: 17 x 15
Bedroom 2
- Level: Upper
- Area: 160
- Dimensions: 16 x 10
Bedroom 3
- Level: Upper
- Area: 156
- Dimensions: 13 x 12
Bedroom 4
- Level: Upper
- Area: 120
- Dimensions: 12 x 10
Dining room
- Level: Main
- Area: 182
- Dimensions: 14 x 13
Kitchen
- Level: Main
- Area: 192
- Dimensions: 16 x 12
Living room
- Level: Main
- Area: 285
- Dimensions: 19 x 15
Office
- Level: Main
- Area: 110
- Dimensions: 11 x 10
Heating
- Forced Air, Natural Gas
Cooling
- Central Air, Ductless/Mini Split
Appliances
- Included: Gas Water Heater, Dishwasher, Disposal, Microwave, Oven/Range Freestanding, Refrigerator, Water Softener Owned, Gas Oven, Gas Range
Features
- Bath-Master, Den/Office, Rec/Bonus, Double Vanity, Walk-In Closet(s), Walk In Shower, Breakfast Bar, Pantry, Kitchen Island, Granite Counters, Number of Baths Upper Level: 2, Bonus Room Size: 16x12, Bonus Room Level: Upper
- Flooring: Laminate
- Has basement: No
- Has fireplace: No
Interior area
- Total structure area: 2,730
- Total interior livable area: 2,730 sqft
- Finished area above ground: 2,730
- Finished area below ground: 0
Property
Parking
- Total spaces: 3
- Parking features: Attached
- Attached garage spaces: 3
Features
- Levels: Two
- Patio & porch: Covered Patio/Deck
- Pool features: Community
- Fencing: Full,Metal,Vinyl
- Has view: Yes
Lot
- Size: 8,450 Square Feet
- Dimensions: 108 x 71
- Features: Standard Lot 6000-9999 SF, Irrigation Available, Sidewalks, Views, Auto Sprinkler System, Pressurized Irrigation Sprinkler System
Details
- Additional structures: Shop, Shed(s)
- Parcel number: R5665680080
- Zoning: R-6
Construction
Type & style
- Home type: SingleFamily
- Property subtype: Single Family Residence
Materials
- Insulation, Frame
- Roof: Composition
Condition
- Year built: 2019
Details
- Builder name: CBH
Utilities & green energy
- Water: Public
- Utilities for property: Sewer Connected, Electricity Connected
Community & HOA
Community
- Security: Alarm
- Subdivision: Memory Ranch
HOA
- Has HOA: Yes
- HOA fee: $700 annually
Location
- Region: Meridian
Financial & listing details
- Price per square foot: $211/sqft
- Tax assessed value: $503,400
- Annual tax amount: $1,792
- Date on market: 11/6/2026
- Listing terms: Cash,Conventional,FHA,VA Loan
- Ownership: Fee Simple,Fractional Ownership: No
- Electric utility on property: Yes
- Road surface type: Paved
Estimated market value
Not available
Estimated sales range
Not available
Not available
Price history
Price history is unavailable.
Public tax history
| Year | Property taxes | Tax assessment |
|---|---|---|
| 2026 | $1,792 +7% | $503,400 +1.1% |
| 2025 | $1,676 -23% | $498,000 +5.1% |
| 2024 | $2,176 -28.2% | $473,700 -0.9% |
| 2023 | $3,029 -6.7% | $478,100 -23% |
| 2022 | $3,247 +17.7% | $620,600 +21.2% |
| 2021 | $2,758 +111.8% | $512,200 +43.9% |
| 2020 | $1,302 | $356,000 +448.5% |
| 2019 | -- | $64,900 |
Find assessor info on the county website
Monthly payment
Est. payment
Payment breakdown
Explore the cost of this home by adjusting the details. Changes won't be saved.Climate risks
Neighborhood: 83642
Nearby schools
Schools provided by the listing agent
- Elementary: Crimson Point
- Middle: Kuna
- High: Kuna
- District: Kuna School District #3
Source: IMLS. This data may not be complete. We recommend contacting the local school district to confirm school assignments for this home.

Similar homes
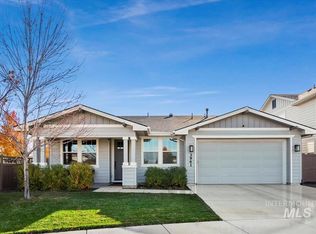
- $569,9004 bd2 ba1.8k sqft3941 E Berghan St, Meridian, ID 83642Active
 MLS ID #99005056, Matt Kimmel, Redfin Corporation. IMLS
- $568,9904 bd2 ba1.8k sqft1692 S Goldsmith Ave, Meridian, ID 83642Active
 MLS ID #99004084, Corey Conner, Amherst Madison. IMLS
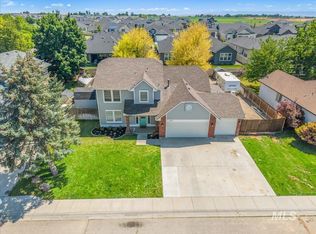
- $599,9005 bd4 ba2.3k sqft855 W Blue Downs St, Meridian, ID 83642Active
 MLS ID #98991530, Jeffrey Wills, Homes of Idaho. IMLS
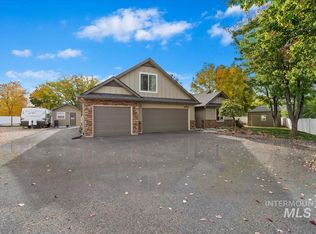
- $589,9004 bd3 ba2.2k sqft3052 S Thomas Mill Pl, Nampa, ID 83686Active
 MLS ID #99004297, Katie Woods, Silvercreek Realty Group. IMLS
