A beautifully maintained home in the gated James Place 55+ community, tucked on a quiet cul-de-sac and backing up to the Lakeview Golf Course in Ashford Greens. New roof this October, new water heater and HVAC in 2021. This two-story home offers comfortable living, with the primary suite and office on the main level. Beautiful bright open living room, dining area, and spacious kitchen, with a cozy gas fireplace and a towering ceiling that fills the home with natural light. The kitchen was upgraded in 2023 with new quartz countertops and breakfast bar, pantry, and stainless steel appliances, with new flooring added in 2022. The main-floor primary suite has dual sinks, a walk-in shower, and a walk-in closet. A large main-level office with room to spare could easily be converted to a third bedroom, and the laundry room even has its own sink. Upstairs is an ideal guest suite with a bonus loft, a large bedroom, and a full bath with a soaker tub and separate shower. Perfect for visitors, hobbies, or a quiet retreat. Step outside to a full covered patio and enjoy peaceful views of the manicured golf course. The home has a power converter in place for a hot tub, sun shade pull downs for privacy and sun protection, a fully fenced yard, and an attached 2-car garage. Enjoy the active 55+ lifestyle with a community pool. Don't miss this one! Call for showings, in a gated community.
Active
$540,000
4355 W Nine Iron Ln, Meridian, ID 83646
2beds
3baths
2,227sqft
Single Family Residence
Built in 2002
6,534 Square Feet Lot
$532,100 Zestimate®
$242/sqft
$298/mo HOA
What's special
Cozy gas fireplaceDining areaWalk-in showerBonus loftQuiet cul-de-sacStainless steel appliancesLarge main-level office
- 17 days
- 745
- 37
Likely to sell faster than
Zillow last checked:
Listing updated:
Listed by:
Will Meyers Off:208-720-3586,
Finding 43 Real Estate,
Erin Alvord 208-616-5944,
Finding 43 Real Estate
Source: IMLS,MLS#: 99004405
Facts & features
Interior
Bedrooms & bathrooms
- Bedrooms: 2
- Bathrooms: 3
- Main level bathrooms: 1
- Main level bedrooms: 1
Primary bedroom
- Level: Main
- Area: 216
- Dimensions: 18 x 12
Bedroom 2
- Level: Upper
- Area: 182
- Dimensions: 14 x 13
Kitchen
- Level: Main
- Area: 196
- Dimensions: 14 x 14
Office
- Level: Main
- Area: 144
- Dimensions: 12 x 12
Heating
- Forced Air, Natural Gas
Cooling
- Central Air
Appliances
- Included: Gas Water Heater, Dishwasher, Disposal, Microwave, Oven/Range Freestanding, Refrigerator
Features
- Bath-Master, Bed-Master Main Level, Guest Room, Den/Office, Great Room, Rec/Bonus, Two Master Bedrooms, Double Vanity, Walk-In Closet(s), Walk In Shower, Breakfast Bar, Pantry, Kitchen Island, Quartz Counters, Number of Baths Main Level: 1, Number of Baths Upper Level: 1, Bonus Room Size: 15x15, Bonus Room Level: Upper
- Flooring: Hardwood, Tile, Carpet
- Has basement: No
- Has fireplace: Yes
- Fireplace features: Gas
Interior area
- Total structure area: 2,227
- Total interior livable area: 2,227 sqft
- Finished area above ground: 2,227
- Finished area below ground: 0
Property
Parking
- Total spaces: 2
- Parking features: Attached
- Attached garage spaces: 2
Features
- Levels: Two
- Patio & porch: Covered Patio/Deck
- Pool features: Community
- Fencing: Full
Lot
- Size: 6,534 Square Feet
- Features: Standard Lot 6000-9999 SF, On Golf Course, Irrigation Available, Sidewalks, Full Sprinkler System, Pressurized Irrigation Sprinkler System
Details
- Parcel number: R0539630530
Construction
Type & style
- Home type: SingleFamily
- Property subtype: Single Family Residence
Materials
- Frame, Stone, HardiPlank Type
- Roof: Composition
Condition
- Year built: 2002
Details
- Builder name: Brighton
Utilities & green energy
- Water: Public
- Utilities for property: Sewer Connected
Community & HOA
Community
- Features: Gated
- Senior community: Yes
- Subdivision: Ashford Greens
HOA
- Has HOA: Yes
- HOA fee: $895 quarterly
Location
- Region: Meridian
Financial & listing details
- Price per square foot: $242/sqft
- Tax assessed value: $253,200
- Annual tax amount: $2,180
- Date on market: 10/22/2026
- Listing terms: Cash,Conventional,FHA,VA Loan
- Ownership: Fee Simple
- Road surface type: Paved
Estimated market value
$532,100
$505,000 - $559,000
$2,755/mo
Price history
Price history is unavailable.
Public tax history
| Year | Property taxes | Tax assessment |
|---|---|---|
| 2015 | $2,187 -8.1% | $253,200 +2% |
| 2014 | $2,380 | $248,300 +1.2% |
| 2013 | $2,380 +48.8% | $245,300 +13.9% |
| 2012 | $1,599 +10.2% | $215,300 +3.1% |
| 2011 | $1,451 +0.2% | $208,900 -1.9% |
| 2010 | $1,448 -22.4% | $213,000 -6.9% |
| 2009 | $1,866 -11.3% | $228,900 -18.1% |
| 2006 | $2,105 | $279,400 |
Find assessor info on the county website
Monthly payment
Est. payment
Payment breakdown
Explore the cost of this home by adjusting the details. Changes won't be saved.Climate risks
Neighborhood: 83646
Nearby schools
Schools provided by the listing agent
- Elementary: Ponderosa
- Middle: Meridian Middle
- High: Meridian
- District: West Ada School District
Source: IMLS. This data may not be complete. We recommend contacting the local school district to confirm school assignments for this home.
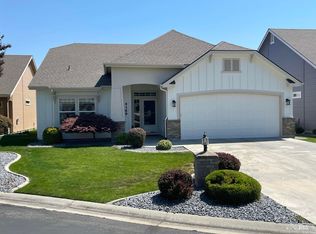
Similar homes
- $614,9003 bd2 ba2.2k sqft2449 N Turnberry Way, Meridian, ID 83646Active
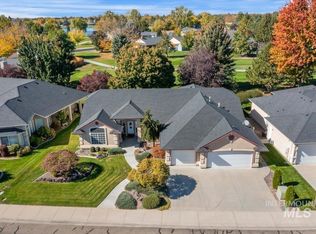 MLS ID #99003636, Andy Curry, Better Homes & Gardens 43North. IMLS
- $529,9003 bd2 ba1.8k sqft4923 W Torana St, Meridian, ID 83646Active
 MLS ID #99000073, James Newell, Homes of Idaho-Newell Realty Group. IMLS
- $560,0004 bd3 ba2k sqft2710 W Crossland Dr, Meridian, ID 83646Active
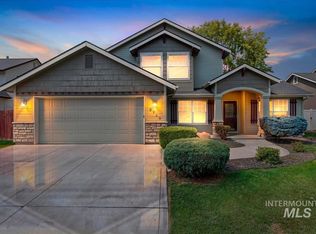 MLS ID #98995915, Kelsi Dana, Sweet Group Realty. IMLS
- $517,5005 bd3 ba2.7k sqft5095 N Maplestone Ave, Meridian, ID 83646Active
 MLS ID #98995759, Jessica Ozuna, Keller Williams Realty Boise. IMLS
