Beautiful Spurwing Greens home with SOLAR PANELS and a HUGE Covered Patio!! Located in one of Idaho's most desirable Golf Course Communities with access to lush common areas, over 6 miles of paved & natural pathways, tennis & pickleball courts, club house & pool, fitness facility, and a restaurant. Once you step into this beautifully appointed home, you are greeted by a light & bright interior. With an abundance of windows throughout, natural lighting adds warmth to the open concept that features extensive trim, moldings, ceiling millwork and a cozy gas fireplace. The upgraded kitchen includes hardwood flooring, custom cabinets, gas cooktop, Bosh appliances, Quartz counters with full tile backsplash and a pantry. The split bedroom design creates space and privacy between the 2 bedrooms + office and the primary bedroom/bathroom suite that features: direct access to the back patio, custom ceiling work, walk-tiled shower, soaker tub, custom tile flooring, dual vanities with Quartz counters and walk-in closet. To top off this amazing home, the backyard is a glorious retreat perfect for entertaining and relaxation. The extensive covered patio creates ample space for BBQ's, Hot Tubbing and taking in the gorgeous landscape design. Large garden space & storage shed complete the outdoor setting. Last, but not least...Oversized 3-car garage checks in at over 900 sq. ft with epoxy flooring.
Active
Price cut: $10.1K (9/24)
$739,900
3505 W Sand Wedge St, Meridian, ID 83646
3beds
2baths
2,150sqft
Single Family Residence
Built in 2016
9,147 Square Feet Lot
$735,200 Zestimate®
$344/sqft
$183/mo HOA
What's special
Cozy gas fireplaceStorage shedOpen conceptLight and bright interiorFitness facilityLarge garden spaceClub house and pool
- 167 days
- 477
- 49
Zillow last checked:
Listing updated:
Listed by:
Jason Chamness Cell:208-794-7000,
Silvercreek Realty Group
Source: IMLS,MLS#: 98983281
Facts & features
Interior
Bedrooms & bathrooms
- Bedrooms: 3
- Bathrooms: 2
- Main level bathrooms: 2
- Main level bedrooms: 3
Primary bedroom
- Level: Main
- Area: 240
- Dimensions: 16 x 15
Bedroom 2
- Level: Main
- Area: 143
- Dimensions: 13 x 11
Bedroom 3
- Level: Main
- Area: 132
- Dimensions: 12 x 11
Family room
- Level: Main
- Area: 240
- Dimensions: 15 x 16
Kitchen
- Level: Main
- Area: 144
- Dimensions: 12 x 12
Office
- Level: Main
- Area: 144
- Dimensions: 12 x 12
Heating
- Forced Air, Natural Gas
Cooling
- Central Air
Appliances
- Included: Gas Water Heater, Dishwasher, Disposal, Microwave, Oven/Range Built-In, Gas Range
Features
- Bath-Master, Bed-Master Main Level, Split Bedroom, Den/Office, Family Room, Double Vanity, Central Vacuum Plumbed, Walk-In Closet(s), Walk In Shower, Breakfast Bar, Pantry, Kitchen Island, Quartz Counters, Number of Baths Main Level: 2
- Flooring: Hardwood, Tile, Carpet
- Has basement: No
- Number of fireplaces: 1
- Fireplace features: One, Gas
Interior area
- Total structure area: 2,150
- Total interior livable area: 2,150 sqft
- Finished area above ground: 2,150
Video & virtual tour
Property
Parking
- Total spaces: 3
- Parking features: Attached
- Attached garage spaces: 3
- Details: Garage: 29x33
Features
- Levels: One
- Patio & porch: Covered Patio/Deck
- Pool features: Community, Pool
- Spa features: Heated
- Fencing: Full,Metal,Wood
Lot
- Size: 9,147 Square Feet
- Features: Standard Lot 6000-9999 SF, Garden, Sidewalks, Auto Sprinkler System, Full Sprinkler System, Pressurized Irrigation Sprinkler System
Details
- Additional structures: Shed(s)
- Parcel number: R8081890120
Construction
Type & style
- Home type: SingleFamily
- Property subtype: Single Family Residence
Materials
- Frame, Stone, Stucco
- Roof: Composition
Condition
- Year built: 2016
Utilities & green energy
- Electric: Photovoltaics Seller Owned
- Water: Public
- Utilities for property: Sewer Connected, Cable Connected
Green energy
- Green verification: ENERGY STAR Certified Homes
Community & HOA
Community
- Subdivision: SpurWing Greens
HOA
- Has HOA: Yes
- HOA fee: $2,198 annually
Location
- Region: Meridian
Financial & listing details
- Price per square foot: $344/sqft
- Tax assessed value: $808,300
- Annual tax amount: $2,725
- Date on market: 4/23/2026
- Listing terms: Cash,Conventional,VA Loan
- Ownership: Fee Simple
Estimated market value
$735,200
$698,000 - $772,000
$2,835/mo
Price history
Price history is unavailable.
Public tax history
| Year | Property taxes | Tax assessment |
|---|---|---|
| 2026 | $2,726 -7.4% | $808,300 +10.5% |
| 2025 | $2,945 +8.4% | $731,400 +1.9% |
| 2024 | $2,715 -19.7% | $717,900 +13.7% |
| 2023 | $3,382 -2% | $631,200 -17.3% |
| 2022 | $3,450 +16.3% | $763,100 +24.7% |
| 2021 | $2,966 -8% | $611,900 +34% |
| 2020 | $3,223 +5.4% | $456,500 +14.7% |
| 2019 | $3,058 -3.1% | $398,100 +9.9% |
| 2018 | $3,157 +256.9% | $362,100 +1.7% |
| 2017 | $884 | $356,100 +416.1% |
| 2016 | $884 | $69,000 +360% |
| 2015 | $884 | $15,000 |
Find assessor info on the county website
Monthly payment
Est. payment
Payment breakdown
Explore the cost of this home by adjusting the details. Changes won't be saved.Climate risks
Neighborhood: 83646
Nearby schools
Schools provided by the listing agent
- Elementary: Willow Creek
- Middle: Sawtooth Middle
- High: Rocky Mountain
- District: West Ada School District
Source: IMLS. This data may not be complete. We recommend contacting the local school district to confirm school assignments for this home.
Similar homes
- $765,0003 bd2 ba2.2k sqft6503 N Sand Bagger Way, Meridian, ID 83646Price Change
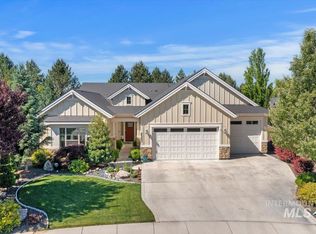 MLS ID #98988834, Jason Chamness, Silvercreek Realty Group. IMLS
 - $760,0004 bd3 ba2.8k sqft2916 W Tubac Dr, Meridian, ID 83646Active
 MLS ID #98999735, Dawn Zesiger, Keller Williams Realty Boise. IMLS
 - $675,0004 bd3 ba2.6k sqft5739 N Calcutta Ave, Meridian, ID 83646Active
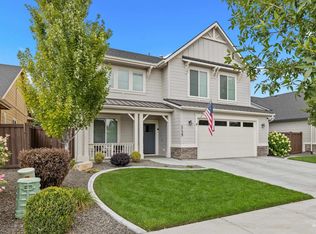 MLS ID #98999978, Rob Sower, Keller Williams Realty Boise. IMLS
 - $649,9003 bd3 ba2.5k sqft742 W Caine St, Meridian, ID 83646Active
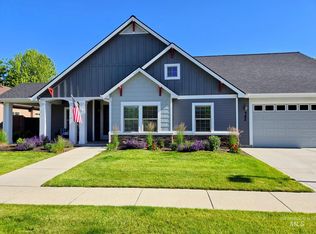 MLS ID #98998995, Lyndi Martel, Better Homes & Gardens 43North. IMLS
