Seller to contribute upto $10,000 toward buyer's closing costs/prepaids with an acceptable offer. Welcome home to 3303 S Island Fox Ave, an exquisite 2,769 sq. ft. residence that offers a harmonious blend of modern design and effortless daily living. Thoughtfully designed with flexibility in mind, this home features 4 spacious bedrooms, a dedicated office with a closet, and the highly sought-after convenience of a main-level bedroom,full bathroom and office—perfect for guests or multi-generational living. Step inside to discover a bright, open floor plan highlighted by premium builder-upgraded windows that flood the space with natural light. The heart of the home centers around an upgraded fireplace and a stunning chef’s kitchen. You'll love the gorgeous tile backsplash that extends all the way to the upper cabinets, and the deep walk-in pantry cleverly concealed by a custom sliding barn door.
Active
$747,000
3303 S Island Fox Ave, Eagle, ID 83616
4beds
3baths
2,769sqft
Single Family Residence
Built in 2016
5,749 Square Feet Lot
$734,700 Zestimate®
$270/sqft
$117/mo HOA
What's special
Upgraded fireplaceBright open floor planMain-level bedroom
- 52 days
- 395
- 35
Zillow last checked:
Listing updated:
Listed by:
Anmol Rattan Main:208-229-2020,
NAI Select, LLC
Source: IMLS,MLS#: 98994081
Facts & features
Interior
Bedrooms & bathrooms
- Bedrooms: 4
- Bathrooms: 3
- Main level bathrooms: 1
- Main level bedrooms: 1
Primary bedroom
- Level: Upper
- Area: 255
- Dimensions: 15 x 17
Bedroom 2
- Level: Main
- Area: 132
- Dimensions: 11 x 12
Bedroom 3
- Level: Upper
- Area: 132
- Dimensions: 11 x 12
Bedroom 4
- Level: Upper
- Area: 132
- Dimensions: 11 x 12
Family room
- Level: Main
- Area: 225
- Dimensions: 15 x 15
Kitchen
- Level: Main
- Area: 204
- Dimensions: 17 x 12
Heating
- Forced Air, Natural Gas
Cooling
- Central Air
Appliances
- Included: Gas Water Heater, Tank Water Heater
Features
- Bath-Master, Den/Office, Great Room, Rec/Bonus, Double Vanity, Central Vacuum Plumbed, Walk-In Closet(s), Number of Baths Main Level: 1, Number of Baths Upper Level: 2
- Has basement: No
- Number of fireplaces: 1
- Fireplace features: One, Gas
Interior area
- Total structure area: 2,769
- Total interior livable area: 2,769 sqft
- Finished area above ground: 2,769
- Finished area below ground: 0
Property
Parking
- Total spaces: 2
- Parking features: Attached
- Attached garage spaces: 2
Features
- Levels: Two
- Patio & porch: Covered Patio/Deck
- Fencing: Full
Lot
- Size: 5,749 Square Feet
- Features: Sm Lot 5999 SF
Details
- Parcel number: R7412550020
Construction
Type & style
- Home type: SingleFamily
- Property subtype: Single Family Residence
Materials
- Frame, Stone
- Roof: Composition,Architectural Style
Condition
- Year built: 2016
Utilities & green energy
- Water: Public
- Utilities for property: Sewer Connected
Community & HOA
Community
- Subdivision: Reynard
HOA
- Has HOA: Yes
- HOA fee: $350 quarterly
Location
- Region: Eagle
Financial & listing details
- Price per square foot: $270/sqft
- Tax assessed value: $653,700
- Annual tax amount: $1,746
- Date on market: 7/15/2026
- Listing terms: Cash,Consider All,Conventional
- Ownership: Fee Simple
Estimated market value
$734,700
$698,000 - $771,000
$3,632/mo
Price history
Price history is unavailable.
Public tax history
| Year | Property taxes | Tax assessment |
|---|---|---|
| 2025 | $2,024 -4.7% | $653,700 -2.4% |
| 2024 | $2,123 -26% | $669,600 +9.7% |
| 2023 | $2,867 +10.9% | $610,200 -21.3% |
| 2022 | $2,585 +8.8% | $775,100 +37.7% |
| 2021 | $2,377 -16.6% | $562,700 +32.5% |
| 2020 | $2,851 +6.2% | $424,800 +2.4% |
| 2019 | $2,684 +45.3% | $414,800 +15.2% |
| 2018 | $1,847 +172.4% | $360,100 +35.9% |
| 2017 | $678 | $264,900 +341.5% |
| 2016 | $678 | $60,000 |
Find assessor info on the county website
Monthly payment
Est. payment
Payment breakdown
Explore the cost of this home by adjusting the details. Changes won't be saved.Climate risks
Neighborhood: 83616
Nearby schools
Schools provided by the listing agent
- Elementary: Willow Creek
- Middle: Sawtooth Middle
- High: Rocky Mountain
- District: West Ada School District
Source: IMLS. This data may not be complete. We recommend contacting the local school district to confirm school assignments for this home.
Similar homes
- $719,8804 bd2 ba2.1k sqft6999 W Tolland St, Eagle, ID 83616Active
 IMLS
IMLS - $675,0004 bd3 ba2.9k sqft811 E Silver Torch St, Meridian, ID 83646Active
 MLS ID #98992540, Nicole Cherry, Homes of Idaho. IMLS
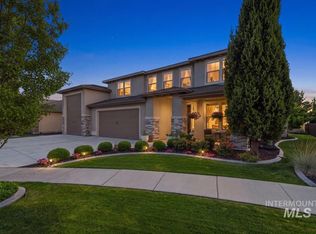
 - $980,0004 bd3 ba2.9k sqft4701 W Braveheart St, Eagle, ID 83616Active
 MLS ID #98992931, Scott Graves, THG Real Estate. IMLS
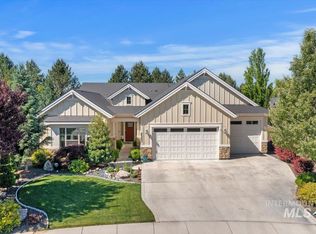
 - $775,0003 bd2 ba2.2k sqft6503 N Sand Bagger Way, Meridian, ID 83646Active
 MLS ID #98988834, Jason Chamness, Silvercreek Realty Group. IMLS
