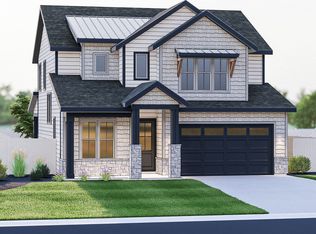
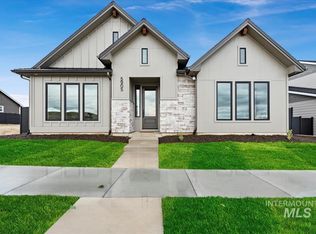
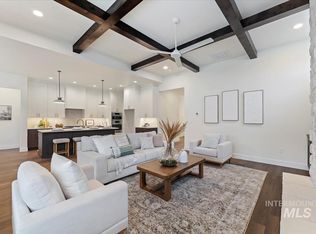
This home is ready now! Builder Incentives available. Don't miss your chance to own this beautiful new Eagle home and move in right away. Built with quality craftsmanship and loaded with luxury high-end upgrades and finishes, this 3-bedroom, 2.5-bath, 2,453 sqft home features a dedicated main-level office/den and a thoughtful floor plan designed for today's lifestyle. The spacious great room opens to a covered patio with a ceiling fan, recessed lighting, and built-in speakers, creating the perfect space to relax or entertain while overlooking the community green space. Upstairs, you'll find generously sized bedrooms and a versatile loft ideal for a media room, office, or play area. Enjoy front and rear landscaping, sprinklers, fencing, and a fully insulated, textured, and painted garage. With no direct rear neighbors, you'll appreciate the added privacy. Visit Sterling Heights by Sterling Homes, Eagle's premier luxury community adjacent to Eagle Hills Golf Course. Photos are similar. Additional homes and exciting new single level floor plans are available, come build your dream home your way! Call in advance to setup an appointment between 10am & 6pm Don't miss the opportunity to tour this new construction home and see the quality and finishes firsthand.
Active
$674,000
599 N Morning Glory Ave, Eagle, ID 83616
3beds
3baths
2,453sqft
Single Family Residence
Built in 2026
5,009 Square Feet Lot
$672,800 Zestimate®
$275/sqft
$100/mo HOA
What's special
Generously sized bedroomsBuilt-in speakersFront and rear landscapingRecessed lightingSpacious great room
- 10 days
- 219
- 16
Likely to sell faster than
Zillow last checked:
Listing updated:
Listed by:
Chris Schneider Main:208-999-0156,
Starwood Realty Inc
Source: IMLS,MLS#: 99005842
Facts & features
Interior
Bedrooms & bathrooms
- Bedrooms: 3
- Bathrooms: 3
Primary bedroom
- Level: Upper
Bedroom 2
- Level: Upper
Bedroom 3
- Level: Upper
Kitchen
- Level: Main
Office
- Level: Main
Heating
- Forced Air, Natural Gas
Cooling
- Central Air
Appliances
- Included: Gas Water Heater, ENERGY STAR Qualified Water Heater, Tank Water Heater, Dishwasher, Disposal, Double Oven, Microwave, Oven/Range Built-In, Gas Oven, Gas Range
Features
- Bath-Master, Den/Office, Great Room, Double Vanity, Walk-In Closet(s), Walk In Shower, Breakfast Bar, Pantry, Kitchen Island, Quartz Counters, Number of Baths Upper Level: 2
- Flooring: Carpet, Laminate
- Has basement: No
- Number of fireplaces: 1
- Fireplace features: One, Gas, Insert
Interior area
- Total structure area: 2,453
- Total interior livable area: 2,453 sqft
- Finished area above ground: 2,453
- Finished area below ground: 0
Property
Parking
- Total spaces: 2
- Parking features: Attached, Driveway
- Attached garage spaces: 2
- Has uncovered spaces: Yes
Features
- Levels: Two
- Patio & porch: Covered Patio/Deck
- Fencing: Full,Metal,Vinyl
Lot
- Size: 5,009 Square Feet
- Dimensions: 100 x 50
- Features: Sm Lot 5999 SF, Garden, Sidewalks, Auto Sprinkler System, Drip Sprinkler System, Full Sprinkler System, Pressurized Irrigation Sprinkler System
Details
- Parcel number: R7400201240
Construction
Type & style
- Home type: SingleFamily
- Property subtype: Single Family Residence
Materials
- Frame, Stone, HardiPlank Type
- Foundation: Crawl Space
- Roof: Composition
Condition
- New Construction
- New construction: Yes
- Year built: 2026
Details
- Builder name: Sterling Homes
Utilities & green energy
- Water: Public
- Utilities for property: Sewer Connected, Cable Connected, Broadband Internet
Community & HOA
Community
- Subdivision: Sterling Heights
HOA
- Has HOA: Yes
- HOA fee: $300 quarterly
Location
- Region: Eagle
Financial & listing details
- Price per square foot: $275/sqft
- Tax assessed value: $47,900
- Annual tax amount: $156
- Date on market: 11/6/2026
- Listing terms: Cash,Conventional,1031 Exchange,VA Loan
- Ownership: Fee Simple
- Road surface type: Paved
Estimated market value
$672,800
$639,000 - $706,000
$2,860/mo
Price history
Price history is unavailable.
Public tax history
| Year | Property taxes | Tax assessment |
|---|---|---|
| 2026 | $150 -23% | $47,900 +14.9% |
| 2025 | $195 -73.3% | $41,700 -12.9% |
| 2024 | $731 | $47,900 -70.6% |
| 2023 | -- | $162,900 |
| 2022 | -- | -- |
Find assessor info on the county website
Monthly payment
Est. payment
Payment breakdown
Explore the cost of this home by adjusting the details. Changes won't be saved.Climate risks
Neighborhood: 83616
Nearby schools
Schools provided by the listing agent
- Elementary: Seven Oaks
- Middle: Eagle Middle
- High: Eagle
- District: West Ada School District
Source: IMLS. This data may not be complete. We recommend contacting the local school district to confirm school assignments for this home.

Similar homes
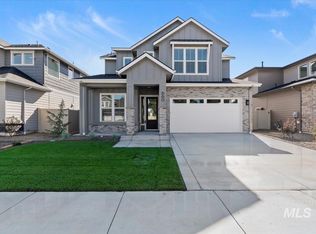
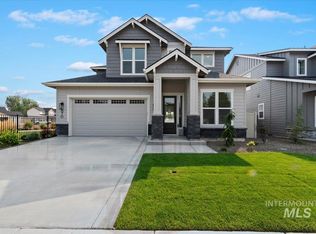
- $689,0003 bd3 ba2.2k sqft617 N Morning Glory Ave, Eagle, ID 83616Active
 IMLS
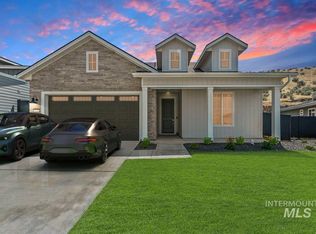
- $664,8803 bd2 ba1.8k sqft6124 N Arcinda Way, Eagle, ID 83616Active
 IMLS
- $719,8804 bd3 ba2.1k sqft6336 N Barholm Ln, Eagle, ID 83616Active
 IMLS
- $799,0003 bd3 ba2.1k sqft5394 W Haughburn Dr, Eagle, ID 83616Active
 MLS ID #99005385, Kinzie Foulger, Point Realty LLC. IMLS
