This brand-new Eagle home is nearly complete and can be yours right away! Experience the difference at Sterling Heights by Sterling Homes, where quality craftsmanship and exceptional design come standard. If you're searching for a quality built home with all the high-end upgrades and finishes you expect, this stunning 3-bedroom, 2.5-bath home checks every box. Featuring a dedicated main-level office and a spacious primary suite on the first floor, this thoughtfully designed floor plan offers both comfort and functionality. Backing to the community common area, you'll enjoy added privacy and peaceful views with no direct rear neighbors. The open-concept great room flows seamlessly to a covered patio complete with a ceiling fan, recessed lighting, and built-in audio speakers—perfect for relaxing or entertaining. Upstairs, you'll find generously sized secondary bedrooms and a spacious loft with beautiful foothill and mountain views, offering endless possibilities for a media room, home office, or play area. This home also includes front and rear landscaping, full sprinklers, fencing, and a fully insulated, textured, and painted garage. Come see why Sterling Heights is one of Eagle's premier communities, ideally located adjacent to Eagle Hills Golf Course. Photos are of a similar home. Prefer a different layout? Ask our sales team about our new floor plans and available homesites.
Sold
Price Unknown
641 N Morning Glory Ave, Eagle, ID 83616
3beds
3baths
2,223sqft
Single Family Residence
Built in 2026
5,009 Square Feet Lot
$707,700 Zestimate®
$--/sqft
$2,955 Estimated rent
Home value
$707,700
$665,000 - $750,000
$2,955/mo
Zestimate® history
Owner options
List your home for rent
$2,955/mo
Rent Zestimate®
Find your next renter with Zillow Rental Manager. Plus, with online applications, you can quickly screen prospective tenants – for free.
$2,955/mo
Rent Zestimate®
Refinance and save
$300/mo
Est. payment
Refinancing to a lower rate could help reduce your monthly payments and save thousands over the life of the loan.
$300/mo
Est. payment
Explore your selling options
Work with a Zillow partner agent
Leverage their expertise and Zillow's premium Showcase listings to get your home seen by more buyers.
Get startedList with your own agent
Get your home in front of millions of buyers by listing it on Zillow.
Learn how to do itSell it yourself
Take full control of how buyers see your home on Zillow by listing For Sale by Owner (FSBO).
List your homeWhat's special
Full sprinklersGenerously sized secondary bedroomsDedicated main-level officeOpen-concept great roomFront and rear landscaping
Zillow last checked:
Listing updated:
Listed by:
Chris Schneider Main:208-999-0156,
Starwood Realty Inc
Bought with:
Larissa Meyer
Fathom Realty
Source: IMLS,MLS#: 98994475
Facts & features
Interior
Bedrooms & bathrooms
- Bedrooms: 3
- Bathrooms: 3
- Main level bathrooms: 1
- Main level bedrooms: 1
Primary bedroom
- Level: Main
Bedroom 2
- Level: Upper
Bedroom 3
- Level: Upper
Living room
- Level: Main
Office
- Level: Main
Heating
- Forced Air, Natural Gas
Cooling
- Central Air
Appliances
- Included: Gas Water Heater, ENERGY STAR Qualified Water Heater, Tank Water Heater, Dishwasher, Disposal, Double Oven, Microwave, Oven/Range Built-In, Gas Oven, Gas Range
Features
- Bath-Master, Bed-Master Main Level, Den/Office, Great Room, Double Vanity, Central Vacuum Plumbed, Walk-In Closet(s), Loft, Walk In Shower, Breakfast Bar, Pantry, Kitchen Island, Quartz Counters, Number of Baths Main Level: 1, Number of Baths Upper Level: 1
- Flooring: Carpet, Laminate
- Has basement: No
- Number of fireplaces: 1
- Fireplace features: One, Gas, Insert
Interior area
- Total structure area: 2,223
- Total interior livable area: 2,223 sqft
- Finished area above ground: 2,223
- Finished area below ground: 0
Property
Parking
- Total spaces: 2
- Parking features: Attached, Driveway
- Attached garage spaces: 2
- Has uncovered spaces: Yes
Features
- Levels: Two
- Patio & porch: Covered Patio/Deck
- Fencing: Full,Metal,Vinyl
Lot
- Size: 5,009 Square Feet
- Dimensions: 49.98 x 100
- Features: Sm Lot 5999 SF, Garden, Sidewalks, Auto Sprinkler System, Drip Sprinkler System, Full Sprinkler System, Pressurized Irrigation Sprinkler System
Details
- Parcel number: R7400210260
Construction
Type & style
- Home type: SingleFamily
- Property subtype: Single Family Residence
Materials
- Brick, Frame, HardiPlank Type
- Foundation: Crawl Space
- Roof: Composition
Condition
- New Construction
- New construction: Yes
- Year built: 2026
Details
- Builder name: Sterling Homes
Utilities & green energy
- Water: Public
- Utilities for property: Sewer Connected, Cable Connected, Broadband Internet
Community & HOA
Community
- Subdivision: Sterling Heights
HOA
- Has HOA: Yes
- HOA fee: $300 quarterly
Location
- Region: Eagle
Financial & listing details
- Tax assessed value: $47,900
- Annual tax amount: $156
- Date on market: 7/18/2026
- Listing terms: Cash,Conventional,1031 Exchange,VA Loan
- Ownership: Fee Simple
- Road surface type: Paved
Price history
Price history is unavailable.
Public tax history
| Year | Property taxes | Tax assessment |
|---|---|---|
| 2026 | $150 -23% | $47,900 +14.9% |
| 2025 | $195 | $41,700 -12.9% |
| 2024 | -- | $47,900 -66.3% |
| 2023 | -- | $142,000 |
Find assessor info on the county website
Neighborhood: 83616
Nearby homes
- $699,0003 bd3 ba2.4k sqft657 N Morning Glory Ave, Eagle, ID 83616New Construction
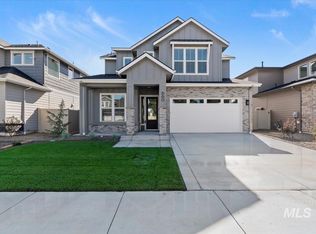
- $--3 bd3 ba2.4k sqft629 N Morning Glory Ave, Eagle, ID 83616Sold
- $652,800-- bd-- ba-- sqft617 N Morning Glory Ave, Eagle, ID 83616Off Market
- $720,0003 bd3 ba2.2k sqft677 N Morning Glory Ave, Eagle, ID 83616New Construction
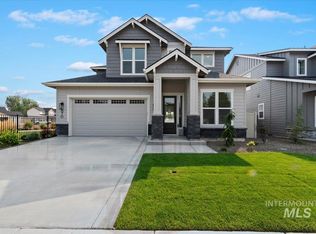
- $--4 bd3 ba2.4k sqft652 N Morning Glory Ave, Eagle, ID 83616Sold
- $652,800-- bd-- ba-- sqft599 N Morning Glory Ave, Eagle, ID 83616Off Market
- from $799,9003 bd3 ba2.3k sqftResidence 13 Plan, Sterling Heights, Eagle, ID 83616New Construction
- from $720,0003 bd3 ba2.2k sqftResidence 11 Plan, Sterling Heights, Eagle, ID 83616New Construction
Nearby schools
GreatSchools rating
- 9/10Seven Oaks Elementary SchoolGrades: PK-5Distance: 0.5 mi
- 10/10Eagle Middle SchoolGrades: 6-8Distance: 2.1 mi
- 10/10Eagle High SchoolGrades: 9-12Distance: 3.8 mi
Schools provided by the listing agent
- Elementary: Seven Oaks
- Middle: Eagle Middle
- High: Eagle
- District: West Ada School District
Source: IMLS. This data may not be complete. We recommend contacting the local school district to confirm school assignments for this home.
Get a cash offer in 3 minutes
Find out how much your home could sell for in as little as 3 minutes with a no-obligation cash offer.
Estimated market value
$707,700
Get a cash offer in 3 minutes
Find out how much your home could sell for in as little as 3 minutes with a no-obligation cash offer.
Estimated market value
$707,700
- Idaho
- Ada County
- Eagle
- 83616
- 641 N Morning Glory Ave
