Experience exceptional quality and comfort in this beautifully appointed 2,925-square-foot single-level residence situated on a generous .34-acre lot in one of Eagle's most sought-after neighborhoods. Designed for both everyday living and entertaining, this home features three spacious bedrooms, a dedicated office, and 2.5 baths with thoughtful upgrades throughout. The private primary suite is a true retreat, complete with its own patio access and a luxurious ensuite featuring a 6 foot jetted soaking tub. Wood shutters throughout the home add timeless elegance, while permanent under-eave lighting enhances year-round curb appeal. Outdoor living takes center stage with two covered patios, including one off the primary suite, a built-in BBQ, and a beautifully landscaped backyard offering exceptional privacy for relaxing or entertaining family and friends. Car enthusiasts & hobbyists will appreciate the four-car garage, with 3 ceiling racks, work bench & cabinets, finished with durable epoxy flooring. Residents enjoy outstanding community amenities, including scenic walking paths along a tranquil creek, a stocked fishing pond, community pool, tennis court, and basketball court—providing endless opportunities to enjoy the Idaho lifestyle. This exceptional Eagle property combines luxury, comfort, and an unbeatable location in a community that offers something for everyone.
Active
$985,000
5944 W Braveheart Dr, Eagle, ID 83616
3beds
3baths
2,925sqft
:
Get pre-qualified$6,051/mo
Single Family Residence
Built in 2018
0.34 Acres Lot
$958,600 Zestimate®
$337/sqft
$133/mo HOA
What's special
Four-car garageBuilt-in bbqDedicated officeThree spacious bedroomsPermanent under-eave lightingTwo covered patiosPrivate primary suite
- 27 days |
- 881 |
- 38 |
Likely to sell faster than
Zillow last checked:
Listing updated:
Listed by:
Kirsten Alvord Cell:208-546-2533,
Silvercreek Realty Group
Source: IMLS,MLS#: 98992424
Facts & features
Interior
Bedrooms & bathrooms
- Bedrooms: 3
- Bathrooms: 3
- Main level bathrooms: 2
- Main level bedrooms: 3
Primary bedroom
- Level: Main
Bedroom 2
- Level: Main
Bedroom 3
- Level: Main
Dining room
- Level: Main
Kitchen
- Level: Main
Office
- Level: Main
Heating
- Forced Air, Natural Gas
Cooling
- Central Air
Appliances
- Included: Gas Water Heater, Dishwasher, Disposal, Double Oven, Microwave, Oven/Range Built-In, Refrigerator, Washer, Dryer, Gas Oven, Gas Range
Features
- Bath-Master, Bed-Master Main Level, Split Bedroom, Den/Office, Formal Dining, Great Room, Double Vanity, Walk-In Closet(s), Pantry, Kitchen Island, Granite Counters, Number of Baths Main Level: 2
- Flooring: Tile, Carpet, Engineered Wood Floors
- Has basement: No
- Has fireplace: Yes
- Fireplace features: Gas
Interior area
- Total structure area: 2,925
- Total interior livable area: 2,925 sqft
- Finished area above ground: 2,925
- Finished area below ground: 0
Video & virtual tour
Property
Parking
- Total spaces: 4
- Parking features: Attached, Tandem, Driveway
- Attached garage spaces: 4
- Has uncovered spaces: Yes
Features
- Levels: One
- Patio & porch: Covered Patio/Deck
- Pool features: Community
- Has spa: Yes
- Spa features: Bath
- Fencing: Full,Metal,Vinyl
- Waterfront features: Pond Community
Lot
- Size: 0.34 Acres
- Features: 10000 SF - .49 AC, Garden, Irrigation Available, Sidewalks, Corner Lot, Auto Sprinkler System, Drip Sprinkler System, Full Sprinkler System, Pressurized Irrigation Sprinkler System
Details
- Additional structures: Shed(s)
- Parcel number: R5259000770
- Zoning: Residential
Construction
Type & style
- Home type: SingleFamily
- Property subtype: Single Family Residence
Materials
- Masonry, HardiPlank Type
- Foundation: Crawl Space
- Roof: Composition
Condition
- Year built: 2018
Utilities & green energy
- Water: Community Service
- Utilities for property: Sewer Connected, Broadband Internet
Community & HOA
Community
- Subdivision: Lilac Springs
HOA
- Has HOA: Yes
- HOA fee: $400 quarterly
Location
- Region: Eagle
Financial & listing details
- Price per square foot: $337/sqft
- Tax assessed value: $816,700
- Annual tax amount: $2,498
- Date on market: 7/2/2026
- Listing terms: Cash,Consider All,Conventional,FHA,VA Loan
- Ownership: Fee Simple,Fractional Ownership: No
- Road surface type: Paved
Estimated market value
$958,600
$911,000 - $1.01M
$4,006/mo
Price history
Price history is unavailable.
Public tax history
| Year | Property taxes | Tax assessment |
|---|---|---|
| 2025 | $2,765 +8.2% | $816,700 +1.6% |
| 2024 | $2,554 -24.8% | $804,200 +15.8% |
| 2023 | $3,396 +7.4% | $694,700 -21.4% |
| 2022 | $3,161 -8% | $884,200 +35.7% |
| 2021 | $3,436 -7% | $651,500 +20.2% |
| 2020 | $3,693 +73.6% | $542,100 +11% |
| 2019 | $2,127 | $488,300 +262.8% |
| 2018 | -- | $134,600 |
| 2017 | -- | -- |
Find assessor info on the county website
Monthly payment
Est. payment
Payment breakdown
Explore the cost of this home by adjusting the details. Changes won't be saved.Climate risks
Neighborhood: 83616
Nearby schools
GreatSchools rating
- 7/10Star Elementary SchoolGrades: PK-5Distance: 3.3 mi
- 9/10STAR MIDDLE SCHOOLGrades: 6-8Distance: 2.2 mi
- 10/10Eagle High SchoolGrades: 9-12Distance: 1.5 mi
Schools provided by the listing agent
- Elementary: Eagle Hills
- Middle: Star
- High: Eagle
- District: West Ada School District
Source: IMLS. This data may not be complete. We recommend contacting the local school district to confirm school assignments for this home.
- $1,322,3004 bd6 ba4.1k sqft2379 N Worldcup Way, Eagle, ID 83616Off Market

- $1,190,1005 bd4 ba4.1k sqft5918 W Braveheart Dr, Eagle, ID 83616Off Market
- $802,8003 bd3 ba2.4k sqft240 N Tullshire Ave, Eagle, ID 83616Off Market
- $1,107,9005 bd4 ba3.8k sqft2064 N Synergy Ave, Eagle, ID 83616Off Market
- $1,017,4005 bd4 ba3.3k sqft2035 N Synergy Ave, Eagle, ID 83616Off Market
- $1,277,7006 bd5 ba4.1k sqft2090 Synergy Ave, Eagle, ID 83616Off Market
- $1,107,1005 bd4 ba3.5k sqft2009 N Synergy Ave, Eagle, ID 83616Off Market
- $1,307,5005 bd3 ba3.9k sqft2895 N Synergy Ave, Eagle, ID 83616Off Market
A local agent can set up tours, give advice and negotiate with sellers.
A local lender can help you make sure your offer is ready when you are.
Similar homes
- $995,0004 bd3 ba2.9k sqft4701 W Braveheart St, Eagle, ID 83616Active
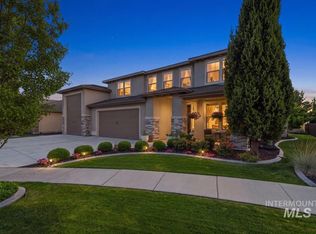 MLS ID #98992931, Scott Graves, THG Real Estate. IMLS
 - $949,0004 bd3 ba2.8k sqft4635 W Braveheart St, Eagle, ID 83616Active
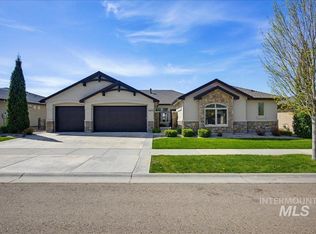 MLS ID #98984226, Todd Mccauley, CENTURY 21 Eagle Rock. IMLS
 - $967,0004 bd4 ba3.1k sqft7478 W Corinthia St, Eagle, ID 83616Active
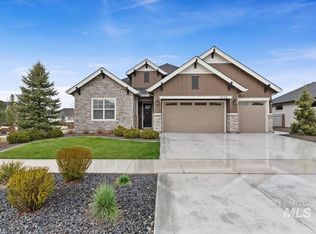 MLS ID #98978738, Christopher Budka, Canopy Real Estate LLC. IMLS
 - $999,5004 bd3 ba3k sqft1104 W Colchester Dr, Eagle, ID 83616Active
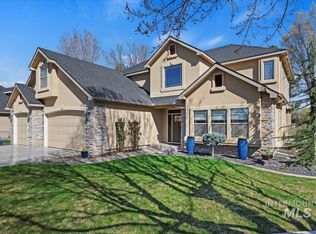 MLS ID #98979415, Deborah Mullins, A.V. West. IMLS
 - $839,9005 bd3 ba2.8k sqft4147 W Cardon St, Eagle, ID 83616ActiveMLS ID #98990892, Lauren Clark, Homes of Idaho. IMLS
- $849,7503 bd3 ba2.5k sqft7818 Flathead Lake St, Eagle, ID 83616ActiveMLS ID #98994862, Jameson Shaw, Aspire Realty Group. IMLS
- $825,0003 bd3 ba2.5k sqft7965 N Grand Ridge Ln, Eagle, ID 83616ActiveMLS ID #98985133, Sarah Bradshaw, Fathom Realty. IMLS
- $875,0003 bd2 ba2.4k sqft1331 S Watermark Ave, Eagle, ID 83616ActiveMLS ID #98989074, Brian Moberg, Homes of Idaho. IMLS
- $889,0004 bd3 ba2.8k sqft1948 S Riverford Pl, Eagle, ID 83616ActiveMLS ID #98990670, Todd Mccauley, CENTURY 21 Eagle Rock. IMLS
- $897,9004 bd3 ba3.1k sqft7800 W Flathead Lake St, Eagle, ID 83616ActiveMLS ID #98975905, Jameson Shaw, Aspire Realty Group. IMLS
- $959,0003 bd3 ba2.7k sqft3552 W Star Hollow Dr, Meridian, ID 83646ActiveMLS ID #98980596, Thomas Jones, Callison Group Real Estate. IMLS
- $985,0004 bd4 ba3k sqft4512 W Star Hollow Ct, Meridian, ID 83646ActiveMLS ID #98979442, Pamela Treadwell, Silvercreek Realty Group. IMLS
- $747,0004 bd3 ba2.7k sqft3303 S Island Fox Ave, Eagle, ID 83616ActiveMLS ID #98994081, Anmol Rattan, NAI Select, LLC. IMLS
- $669,0004 bd2 ba2.1k sqft1116 N World Cup Ln, Eagle, ID 83616ActiveMLS ID #98990817, Ray Armani, Silvercreek Realty Group. IMLS
- $605,0004 bd3 ba2.1k sqft5850 W Rotherham Dr, Eagle, ID 83616ActiveMLS ID #98984703, Denise Abmont, Amherst Madison. IMLS
- $739,9005 bd3 ba3.2k sqft2998 E Shadowwolf Dr, Eagle, ID 83616ActiveMLS ID #98987690, Stan Buscher, 208 Real Estate. IMLS
- $1,050,0003 bd3 ba2.4k sqft5030 W Parkridge Dr, Boise, ID 83714Price ChangeMLS ID #98987093, Kirsten Powell, Real Broker LLC. IMLS
- $1,199,9003 bd3 ba2.7k sqft6642 N Crantini Way, Meridian, ID 83646ActiveMLS ID #98991284, Connie Boyce, Homes of Idaho. IMLS
- $785,0003 bd2 ba2.2k sqft6503 N Sand Bagger Way, Meridian, ID 83646ActiveMLS ID #98988834, Jason Chamness, Silvercreek Realty Group. IMLS
- $634,9003 bd3 ba2.1k sqft163 W Floating Feather Rd, Eagle, ID 83616ActiveMLS ID #98980828, Jameson Shaw, Aspire Realty Group. IMLS
