All new carpet and interior paint! Wake up to the beauty of the Boise River just beyond your backyard and end each day surrounded by nature, privacy, and timeless elegance! Tucked away in a cul-de-sac in coveted Island Woods, this rare riverfront opportunity offers direct access to the wooded river corridor and the Boise River—creating a setting that feels miles from it all while remaining close to Eagle's conveniences. Inside, soaring ceilings and expansive windows fill the home with natural light and frame beautiful backyard views! The main-level primary suite features a spa-inspired bath with dual vanities, garden tub, walk-in shower, and walk-in closet. An office, den or formal living room, formal dining room, and dramatic two-story great room with fireplace provide exceptional living and entertaining spaces. Charming details abound, including rich hard wood flooring, custom built-ins, and an adorable under-stair play nook complete w/a Dutch door & small window--kid approved! Upstairs offers a loft overlooking the great room, three additional bedrooms (or bonus room option), a full bath, abundant storage throughout, & generous natural light. Outside, enjoy beautiful mature landscaping, spacious patio, & maybe some fishing on the river! Island Woods residents enjoy a pool, pickleball and basketball courts, ponds, walking paths, and Greenbelt access nearby.
Active
Price cut: $29.1K (9/18)
$859,900
1948 S Riverford Pl, Eagle, ID 83616
4beds
3baths
2,875sqft
Single Family Residence
Built in 2002
8,799 Square Feet Lot
$846,700 Zestimate®
$299/sqft
$168/mo HOA
What's special
Fishing on the riverSpacious patioWalk-in showerCustom built-insInterior paintBeautiful backyard viewsBeautiful mature landscaping
- 124 days
- 887
- 80
Zillow last checked:
Listing updated:
Listed by:
Todd Mccauley Main:208-938-2824,
CENTURY 21 Eagle Rock,
Vicki Kondracki 406-850-8141,
CENTURY 21 Eagle Rock
Source: IMLS,MLS#: 98990670
Facts & features
Interior
Bedrooms & bathrooms
- Bedrooms: 4
- Bathrooms: 3
- Main level bathrooms: 2
- Main level bedrooms: 1
Primary bedroom
- Level: Main
- Area: 294
- Dimensions: 21 x 14
Bedroom 2
- Level: Upper
- Area: 156
- Dimensions: 13 x 12
Bedroom 3
- Level: Upper
- Area: 168
- Dimensions: 12 x 14
Bedroom 4
- Level: Upper
- Area: 324
- Dimensions: 27 x 12
Dining room
- Level: Main
- Area: 160
- Dimensions: 10 x 16
Kitchen
- Level: Main
- Area: 221
- Dimensions: 13 x 17
Office
- Level: Main
- Area: 156
- Dimensions: 13 x 12
Heating
- Forced Air, Natural Gas
Cooling
- Central Air
Appliances
- Included: Gas Water Heater, Dishwasher, Disposal, Microwave, Oven/Range Freestanding, Water Softener Owned, Gas Range
Features
- Bath-Master, Bed-Master Main Level, Den/Office, Formal Dining, Great Room, Rec/Bonus, Double Vanity, Walk-In Closet(s), Loft, Walk In Shower, Breakfast Bar, Kitchen Island, Granite Counters, Laminate Counters, Number of Baths Main Level: 2, Number of Baths Upper Level: 1
- Flooring: Hardwood, Carpet
- Has basement: No
- Number of fireplaces: 1
- Fireplace features: One, Gas
Interior area
- Total structure area: 2,875
- Total interior livable area: 2,875 sqft
- Finished area above ground: 2,875
- Finished area below ground: 0
Video & virtual tour
Property
Parking
- Total spaces: 2
- Parking features: Attached, Driveway
- Attached garage spaces: 2
- Has uncovered spaces: Yes
- Details: Garage: 25x23
Features
- Levels: Two
- Pool features: Community, In Ground, Pool
- On waterfront: Yes
- Waterfront features: Waterfront, Pond Community, River
Lot
- Size: 8,799 Square Feet
- Features: Standard Lot 6000-9999 SF, Sidewalks, Cul-De-Sac, Wooded, Auto Sprinkler System
Details
- Parcel number: R4341190390
- Zoning: R-2/P
Construction
Type & style
- Home type: SingleFamily
- Property subtype: Single Family Residence
Materials
- Brick, Frame, HardiPlank Type
- Foundation: Crawl Space
- Roof: Architectural Style
Condition
- Year built: 2002
Utilities & green energy
- Water: Public
- Utilities for property: Sewer Connected
Community & HOA
Community
- Subdivision: Island Woods
HOA
- Has HOA: Yes
- HOA fee: $505 quarterly
Location
- Region: Eagle
Financial & listing details
- Price per square foot: $299/sqft
- Tax assessed value: $914,300
- Annual tax amount: $2,690
- Date on market: 6/18/2026
- Listing terms: Cash,Conventional,VA Loan
- Ownership: Fee Simple
- Road surface type: Paved
Estimated market value
$846,700
$804,000 - $889,000
$5,119/mo
Price history
Price history is unavailable.
Public tax history
| Year | Property taxes | Tax assessment |
|---|---|---|
| 2026 | $2,690 -9.6% | $914,300 +6.6% |
| 2025 | $2,977 -14.8% | $858,000 +1.7% |
| 2024 | $3,493 -12.6% | $844,000 -10.4% |
| 2023 | $3,996 +9.5% | $941,800 -6.5% |
| 2022 | $3,650 -0.3% | $1,007,800 +38.9% |
| 2021 | $3,661 +4.2% | $725,600 +28.5% |
| 2020 | $3,515 -2.3% | $564,800 +21.4% |
| 2019 | $3,597 +9.4% | $465,400 +4% |
| 2018 | $3,288 +0.9% | $447,700 +11.7% |
| 2017 | $3,258 | $400,800 +5.6% |
| 2016 | $3,258 | $379,400 +4% |
| 2015 | $3,258 +6.4% | $364,700 +24.2% |
| 2012 | $3,062 +14.1% | $293,700 -8.4% |
| 2011 | $2,684 +23.7% | $320,800 +9.2% |
| 2010 | $2,170 -16.3% | $293,700 -12.6% |
| 2009 | $2,591 +89.6% | $335,900 -5.2% |
| 2007 | $1,366 -10.4% | $354,200 +16.6% |
| 2006 | $1,524 +85.1% | $303,900 +13.6% |
| 2003 | $824 | $267,600 |
Find assessor info on the county website
Monthly payment
Est. payment
Payment breakdown
Explore the cost of this home by adjusting the details. Changes won't be saved.Climate risks
Neighborhood: 83616
Nearby schools
Schools provided by the listing agent
- Elementary: Andrus
- Middle: Eagle Middle
- High: Eagle
- District: West Ada School District
Source: IMLS. This data may not be complete. We recommend contacting the local school district to confirm school assignments for this home.
Similar homes
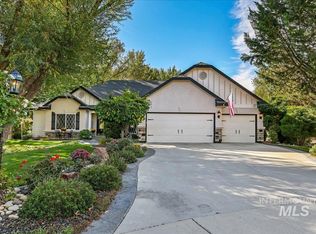
- $815,0004 bd3 ba2.6k sqft3298 W Bolton Ct, Eagle, ID 83616Active
 MLS ID #99003017, Julie Cendejas, Keller Williams Realty Boise. IMLS
 - $898,9004 bd4 ba3.2k sqft4465 W Escalante Dr, Eagle, ID 83616Active
 MLS ID #98998537, Shawn Cardoza, Homes of Idaho. IMLS
 - $899,9003 bd3 ba2.9k sqft5944 W Braveheart Dr, Eagle, ID 83616Back on Market
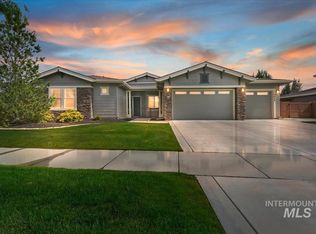 MLS ID #98992424, Kirsten Alvord, Silvercreek Realty Group. IMLS
 - $949,0004 bd3 ba2.8k sqft4635 W Braveheart St, Eagle, ID 83616Active
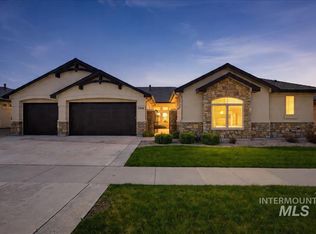 MLS ID #98984226, Todd Mccauley, CENTURY 21 Eagle Rock. IMLS
