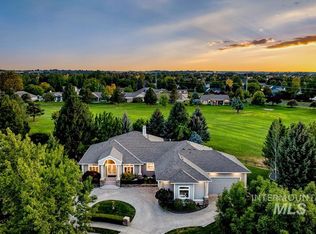
NEW TRANSFERABLE 50-YEAR ROOF INSTALLED IN 2025! This beautifully updated Meridian home also features a redone balcony (2025), new garage door opener (2025), new garbage disposal (2025), all new kitchen appliances (2022), new kitchen tile (2022), refinished real hardwood floors, and a gazebo with brand-new epoxy flooring. Offering 5 bedrooms, 3.5 baths and 3,628 sq ft, the home combines generous living space with quality finishes throughout. The kitchen features granite countertops, solid wood cabinetry and a walk-in pantry, while the inviting living room includes a gas fireplace, built-in bookcases and beautiful shutters. Two additional built-in desk areas with cabinetry provide excellent spaces for a home office, homework or organization. The private backyard has no rear neighbors and features automatic sprinklers with drip lines for plants, plus a gazebo perfect for relaxing or entertaining. Refrigerator is included. Ideally located in a desirable Meridian neighborhood with convenient access to shopping, dining, schools and recreation. A spacious, well-maintained home with substantial recent improvements already completed!
Active
Price cut: $10K (9/25)
$999,980
4393 N Palatine Ave, Meridian, ID 83646
5beds
4baths
3,628sqft
Single Family Residence
Built in 2007
0.33 Acres Lot
$975,900 Zestimate®
$276/sqft
$63/mo HOA
What's special
- 15 days
- 555
- 17
Zillow last checked:
Listing updated:
Listed by:
Brent Dildine Cell:208-919-2424,
Boise Premier Real Estate
Source: IMLS,MLS#: 99001930
Facts & features
Interior
Bedrooms & bathrooms
- Bedrooms: 5
- Bathrooms: 4
Primary bedroom
- Level: Upper
- Area: 280
- Dimensions: 14 x 20
Bedroom 2
- Level: Upper
- Area: 187
- Dimensions: 17 x 11
Bedroom 3
- Level: Upper
- Area: 176
- Dimensions: 16 x 11
Bedroom 4
- Level: Upper
- Area: 143
- Dimensions: 13 x 11
Bedroom 5
- Level: Upper
- Area: 144
- Dimensions: 12 x 12
Dining room
- Area: 165
- Dimensions: 15 x 11
Family room
- Level: Main
Kitchen
- Level: Main
- Area: 187
- Dimensions: 11 x 17
Heating
- Forced Air, Natural Gas
Cooling
- Central Air
Appliances
- Included: Gas Water Heater, Dishwasher, Disposal, Microwave, Oven/Range Freestanding, Gas Oven, Gas Range
- Laundry: Gas Dryer Hookup
Features
- Bath-Master, Guest Room, Split Bedroom, Formal Dining, Great Room, Rec/Bonus, Double Vanity, Walk-In Closet(s), Walk In Shower, Breakfast Bar, Pantry, Kitchen Island, Granite Counters, Number of Baths Upper Level: 3, Bonus Room Size: 19x15, Bonus Room Level: Upper
- Flooring: Hardwood, Tile, Carpet
- Has basement: No
- Number of fireplaces: 1
- Fireplace features: One, Gas
Interior area
- Total structure area: 3,628
- Total interior livable area: 3,628 sqft
- Finished area above ground: 3,628
- Finished area below ground: 0
Property
Parking
- Total spaces: 3
- Parking features: Attached, Driveway
- Attached garage spaces: 3
- Has uncovered spaces: Yes
Features
- Levels: Two
- Patio & porch: Covered Patio/Deck
- Pool features: Community, In Ground, Pool
- Spa features: Heated
- Fencing: Full,Vinyl
Lot
- Size: 0.33 Acres
- Features: 10000 SF - .49 AC, Garden, Sidewalks, Auto Sprinkler System, Drip Sprinkler System, Full Sprinkler System, Pressurized Irrigation Sprinkler System
Details
- Parcel number: R1079950040
- Zoning: R-4
Construction
Type & style
- Home type: SingleFamily
- Property subtype: Single Family Residence
Materials
- Frame, Stone, Stucco
- Roof: Composition
Condition
- Year built: 2007
Details
- Builder name: Whitney Homes
Utilities & green energy
- Water: Public
- Utilities for property: Sewer Connected, Cable Connected
Community & HOA
Community
- Subdivision: Bridgetower
HOA
- Has HOA: Yes
- HOA fee: $190 quarterly
Location
- Region: Meridian
Financial & listing details
- Price per square foot: $276/sqft
- Tax assessed value: $843,600
- Annual tax amount: $3,267
- Date on market: 9/25/2026
- Listing terms: Cash,Conventional
- Ownership: Fee Simple,Fractional Ownership: No
- Road surface type: Paved
Estimated market value
$975,900
$927,000 - $1.02M
$4,911/mo
Price history
Price history is unavailable.
Public tax history
| Year | Property taxes | Tax assessment |
|---|---|---|
| 2026 | $3,268 +0.5% | $843,600 -0.8% |
| 2025 | $3,250 -10.5% | $850,000 +9.3% |
| 2024 | $3,629 -12% | $777,800 -2.8% |
| 2023 | $4,123 +4.7% | $800,200 -11.3% |
| 2022 | $3,939 +6% | $901,700 +32.6% |
| 2021 | $3,715 -15.8% | $679,900 +24.6% |
| 2020 | $4,413 +4.6% | $545,700 +7.4% |
| 2019 | $4,219 +2.7% | $508,000 +10.1% |
| 2018 | $4,110 +1.1% | $461,400 +6.5% |
| 2017 | $4,065 | $433,100 +5.2% |
| 2016 | $4,065 | $411,600 +4.7% |
| 2015 | $4,065 +16.6% | $393,300 +36.1% |
| 2012 | $3,487 +29.4% | $289,000 |
| 2011 | $2,695 -9.5% | $289,000 -12.6% |
| 2010 | $2,978 -12.5% | $330,700 |
| 2009 | $3,404 | $330,700 +187.6% |
| 2007 | -- | $115,000 |
Find assessor info on the county website
Monthly payment
Est. payment
Payment breakdown
Explore the cost of this home by adjusting the details. Changes won't be saved.Climate risks
Neighborhood: 83646
Nearby schools
Schools provided by the listing agent
- Elementary: Hunter
- Middle: Sawtooth Middle
- High: Owyhee
- District: West Ada School District
Source: IMLS. This data may not be complete. We recommend contacting the local school district to confirm school assignments for this home.
Similar homes
- $815,0005 bd3 ba3.4k sqft579 W Gable St, Meridian, ID 83646Active
 MLS ID #99001067, Julie Boehrer, Homes of Idaho. IMLS
 - $1,069,9005 bd3 ba3k sqft6119 N Farleigh Ave, Meridian, ID 83646Active
 MLS ID #98997488, Paul Plotnick, Silvercreek Realty Group. IMLS
 - $1,148,0004 bd4 ba4.4k sqft4601 W Brassie Ct, Meridian, ID 83646Active
 MLS ID #99000072, Lysi Bishop, Keller Williams Realty Boise. IMLS
 - $760,0004 bd3 ba2.8k sqft2916 W Tubac Dr, Meridian, ID 83646Active
 MLS ID #98999735, Dawn Zesiger, Keller Williams Realty Boise. IMLS
