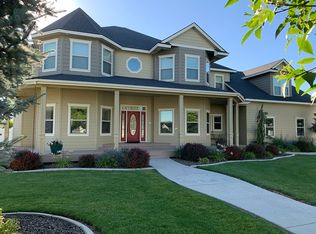
Wonderful custom home on a full acre offering exceptional space, flexibility and room for all your toys! A grand entry with soaring ceilings welcomes you into a spacious floor plan featuring two primary suites, a guest suite, bonus/flex room, formal dining and an entertainer’s bar. The main primary suite is a relaxing retreat with a jetted tub, separate shower, dual sinks and makeup vanity. Perfect for multigenerational living, the home also features private mother-in-law quarters with a separate entrance. Step outside to a large covered patio with built-in BBQ and outdoor refrigerator—ideal for entertaining—with plenty of room to add a pool. A circular driveway provides convenient access, while the impressive 44-ft-deep RV garage features a 16-ft door and two RV dump sites. The separate shop offers even more versatility with a convenient half bath, plus space for hobbies, projects, equipment or storage. Bring your RVs, boats and recreational toys and enjoy acreage living near shopping and everyday amenities!
Active
Price cut: $51K (10/2)
$1,399,000
6082 N Jericho Rd, Meridian, ID 83646
4beds
4baths
3,561sqft
Single Family Residence
Built in 2005
1.01 Acres Lot
$1,357,600 Zestimate®
$393/sqft
$75/mo HOA
What's special
Spacious floor planSeparate showerGuest suiteTwo primary suitesJetted tubDual sinksFormal dining
- 29 days
- 1,712
- 95
Zillow last checked:
Listing updated:
Listed by:
Jeanie Rae Main:208-336-3393,
Coldwell Banker Tomlinson
Source: IMLS,MLS#: 99000556
Facts & features
Interior
Bedrooms & bathrooms
- Bedrooms: 4
- Bathrooms: 4
- Main level bathrooms: 3
- Main level bedrooms: 4
Primary bedroom
- Level: Main
- Area: 336
- Dimensions: 24 x 14
Bedroom 2
- Level: Main
- Area: 156
- Dimensions: 12 x 13
Bedroom 3
- Level: Main
- Area: 195
- Dimensions: 13 x 15
Bedroom 4
- Level: Main
- Area: 195
- Dimensions: 13 x 15
Dining room
- Level: Main
- Area: 198
- Dimensions: 11 x 18
Kitchen
- Level: Main
- Area: 462
- Dimensions: 21 x 22
Heating
- Heated, Forced Air, Natural Gas
Cooling
- Central Air
Appliances
- Included: Gas Water Heater, Dishwasher, Disposal, Double Oven, Microwave, Oven/Range Freestanding, Refrigerator, Washer, Dryer, Gas Range
Features
- Bathroom, Sink, Bath-Master, Bed-Master Main Level, Guest Room, Split Bedroom, Den/Office, Formal Dining, Family Room, Great Room, Rec/Bonus, Two Master Bedrooms, Double Vanity, Central Vacuum Plumbed, Walk-In Closet(s), Walk In Shower, Breakfast Bar, Quartz Counters, Number of Baths Main Level: 3, Bonus Room Size: 15x16, Bonus Room Level: Main
- Flooring: Concrete, Hardwood, Carpet
- Has basement: No
- Number of fireplaces: 2
- Fireplace features: Two, Gas
Interior area
- Total structure area: 3,561
- Total interior livable area: 3,561 sqft
- Finished area above ground: 3,561
Property
Parking
- Total spaces: 9
- Parking features: Garage Door Access, Attached, Detached, RV Access/Parking, Tandem, Driveway
- Attached garage spaces: 9
- Has uncovered spaces: Yes
Accessibility
- Accessibility features: Accessible Hallway(s)
Features
- Levels: One
- Patio & porch: Covered Patio/Deck
- Has spa: Yes
- Spa features: Bath
- Fencing: Full,Vinyl
Lot
- Size: 1.01 Acres
- Dimensions: 285 x 153
- Features: 1 - 4.99 AC, Garden, Irrigation Available, Sidewalks, Borders Public Owned Land, Auto Sprinkler System, Drip Sprinkler System, Full Sprinkler System, Pressurized Irrigation Sprinkler System, Irrigation Sprinkler System
Details
- Additional structures: Shop, Separate Living Quarters
- Parcel number: R9318160020
Construction
Type & style
- Home type: SingleFamily
- Property subtype: Single Family Residence
Materials
- Frame, Stucco, Vinyl Siding
- Foundation: Crawl Space
- Roof: Composition
Condition
- Year built: 2005
Utilities & green energy
- Electric: 220 Volts, Compressor Jacks/Outlets
- Water: Public, Community Service
- Utilities for property: Sewer Connected, Electricity Connected, Water Connected, Cable Connected
Community & HOA
Community
- Subdivision: Westborough
HOA
- Has HOA: Yes
- HOA fee: $900 annually
Location
- Region: Meridian
Financial & listing details
- Price per square foot: $393/sqft
- Tax assessed value: $1,091,200
- Annual tax amount: $4,254
- Date on market: 9/11/2026
- Listing terms: Cash,Conventional,FHA
- Ownership: Fee Simple,Fractional Ownership: No
- Electric utility on property: Yes
Estimated market value
$1,357,600
$1.29M - $1.43M
$4,129/mo
Price history
Price history is unavailable.
Public tax history
| Year | Property taxes | Tax assessment |
|---|---|---|
| 2026 | $4,524 -2.9% | $1,091,200 -3.3% |
| 2025 | $4,661 -1.3% | $1,128,900 +6.4% |
| 2024 | $4,722 -5.9% | $1,061,300 +5.7% |
| 2023 | $5,016 +0.5% | $1,003,600 -6.2% |
| 2022 | $4,991 +7.4% | $1,069,900 +29.2% |
| 2021 | $4,648 -23.2% | $828,200 +25.9% |
| 2020 | $6,052 +5.8% | $657,600 -0.3% |
| 2019 | $5,719 -2.4% | $659,600 +11.8% |
| 2018 | $5,862 +1.7% | $589,900 +2.6% |
| 2017 | $5,765 | $575,100 +5.7% |
| 2016 | $5,765 | $544,100 +0.7% |
| 2015 | $5,765 -1.1% | $540,400 +26.8% |
| 2012 | $5,831 +27.5% | $426,200 |
| 2011 | $4,573 -8.1% | $426,200 -12.1% |
| 2010 | $4,978 -4.9% | $484,900 -7.8% |
| 2009 | $5,237 +82.5% | $525,900 -15.4% |
| 2007 | $2,870 +32.4% | $621,400 +7.9% |
| 2006 | $2,168 | $576,100 |
Find assessor info on the county website
Monthly payment
Est. payment
Payment breakdown
Explore the cost of this home by adjusting the details. Changes won't be saved.Climate risks
Neighborhood: 83646
Nearby schools
Schools provided by the listing agent
- Elementary: Discovery
- Middle: Heritage Middle School
- High: Rocky Mountain
- District: West Ada School District
Source: IMLS. This data may not be complete. We recommend contacting the local school district to confirm school assignments for this home.
Similar homes

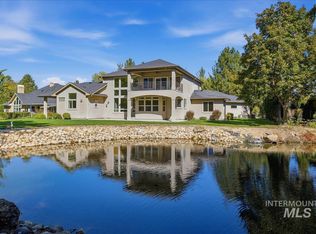
- $1,350,0005 bd3 ba4.7k sqft1776 E Handel St, Meridian, ID 83646Active
 MLS ID #99002507, Katie Woods, Silvercreek Realty Group. IMLS
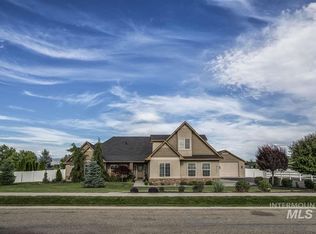
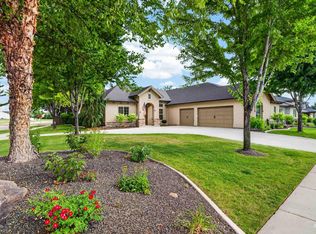
 - $1,399,0004 bd3 ba3.6k sqft9395 W Pandion Ct, Garden City, ID 83714Active
 MLS ID #99002622, Lisa Kohl, Keller Williams Realty Boise. IMLS
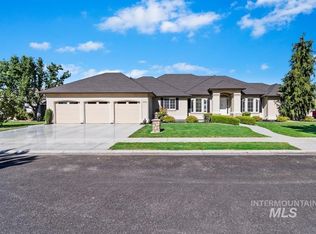
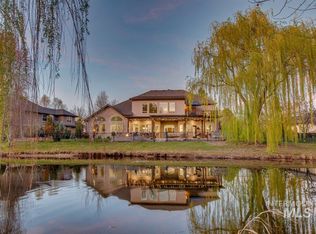
 - $1,295,0005 bd4 ba3.5k sqft4221 W Greenspire Dr, Meridian, ID 83646Active
 MLS ID #98994851, Kim Davis, Group One Sotheby's Int'l Realty. IMLS
 - $1,400,0005 bd4 ba4.7k sqft1013 E Rivers End Dr, Eagle, ID 83616Active
 MLS ID #99002573, Andrew Knowles, Keller Williams Realty Boise. IMLS
