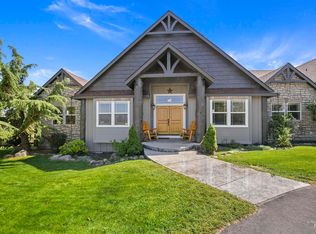
Nestled on 1.194 acres, this exceptional 4-bedroom, 3-bath ICF home offers the perfect blend of comfort, efficiency, and breathtaking scenery. The open-concept floor plan is designed for both everyday living and entertaining, featuring expansive windows that showcase amazing views and fill the home with natural light. The spacious living area centers around a stunning stone fireplace with a built-in entertainment center, creating a warm and inviting gathering space. The gourmet kitchen is a chef’s dream, offering ample workspace, quality finishes, and seamless flow into the main living and dining areas. Step outside to enjoy the covered patio, ideal for relaxing or hosting guests while taking in the surrounding landscape. The property also features dedicated garden space, a hot tub for year-round enjoyment, and solar panels that help enhance energy efficiency and reduce utility costs. Built with insulated concrete forms (ICF), this home provides exceptional durability, comfort, and energy performance. Combining modern amenities, thoughtful design, and a peaceful setting, this property offers a rare opportunity to enjoy country living with all the conveniences of a well-appointed home.
Active
Price cut: $50K (9/28)
$1,449,900
12583 W Deep Canyon Dr, Star, ID 83669
4beds
3baths
3,832sqft
Single Family Residence
Built in 2008
1.19 Acres Lot
$1,414,800 Zestimate®
$378/sqft
$228/mo HOA
What's special
Stunning stone fireplaceOpen-concept floor planQuality finishesDedicated garden spaceAmazing viewsExpansive windowsBuilt-in entertainment center
- 123 days
- 774
- 33
Zillow last checked:
Listing updated:
Listed by:
Kirk Hessing Cell:208-353-3317,
Silvercreek Realty Group
Source: IMLS,MLS#: 98990806
Facts & features
Interior
Bedrooms & bathrooms
- Bedrooms: 4
- Bathrooms: 3
- Main level bathrooms: 3
- Main level bedrooms: 4
Primary bedroom
- Level: Main
- Area: 285
- Dimensions: 19 x 15
Bedroom 2
- Level: Main
- Area: 144
- Dimensions: 12 x 12
Bedroom 3
- Level: Main
- Area: 196
- Dimensions: 14 x 14
Bedroom 4
- Level: Main
- Area: 168
- Dimensions: 14 x 12
Kitchen
- Level: Main
- Area: 256
- Dimensions: 16 x 16
Living room
- Level: Main
- Area: 240
- Dimensions: 16 x 15
Heating
- Radiant
Cooling
- Central Air
Appliances
- Included: Dishwasher, Disposal, Double Oven, Microwave, Oven/Range Freestanding, Oven/Range Built-In, Refrigerator, Gas Oven, Gas Range
Features
- Bath-Master, Bed-Master Main Level, Split Bedroom, Den/Office, Great Room, Double Vanity, Walk-In Closet(s), Pantry, Kitchen Island, Granite Counters, Number of Baths Main Level: 3
- Flooring: Tile, Carpet, Engineered Wood Floors
- Has basement: No
- Number of fireplaces: 1
- Fireplace features: One
Interior area
- Total structure area: 3,832
- Total interior livable area: 3,832 sqft
- Finished area above ground: 3,832
- Finished area below ground: 0
Property
Parking
- Total spaces: 4
- Parking features: Attached, Driveway
- Attached garage spaces: 4
- Has uncovered spaces: Yes
Features
- Levels: One
- Patio & porch: Covered Patio/Deck
- Has spa: Yes
- Spa features: Heated, Bath
- Fencing: Partial,Wood
- Has view: Yes
Lot
- Size: 1.19 Acres
- Features: 1 - 4.99 AC, Garden, Horses, Views, Chickens, Drip Sprinkler System, Full Sprinkler System, Pressurized Irrigation Sprinkler System
Details
- Parcel number: R3626170400
- Zoning: Residential
- Horses can be raised: Yes
Construction
Type & style
- Home type: SingleFamily
- Property subtype: Single Family Residence
Materials
- Concrete, Stone, Stucco
- Foundation: Slab
- Roof: Composition,Architectural Style
Condition
- Year built: 2008
Utilities & green energy
- Sewer: Septic Tank
- Water: Shared Well
- Utilities for property: Cable Connected, Broadband Internet
Community & HOA
Community
- Subdivision: Hillsdale Estates
HOA
- Has HOA: Yes
- HOA fee: $228 monthly
Location
- Region: Star
Financial & listing details
- Price per square foot: $378/sqft
- Tax assessed value: $1,222,700
- Annual tax amount: $3,160
- Date on market: 6/18/2026
- Listing terms: Cash,Conventional,VA Loan
- Ownership: Fee Simple,Fractional Ownership: No
- Road surface type: Paved
Estimated market value
$1,414,800
$1.34M - $1.49M
$4,243/mo
Price history
Price history is unavailable.
Public tax history
| Year | Property taxes | Tax assessment |
|---|---|---|
| 2026 | $3,160 -11.2% | $1,222,700 +12.5% |
| 2025 | $3,559 -10.5% | $1,086,400 +2% |
| 2024 | $3,978 -19.4% | $1,064,900 +0.2% |
| 2023 | $4,937 +22% | $1,063,000 -16.4% |
| 2022 | $4,045 -5.6% | $1,271,400 +56.8% |
| 2021 | $4,285 -15.7% | $811,000 +24.3% |
| 2020 | $5,083 +7.5% | $652,300 +0.7% |
| 2019 | $4,727 -1.1% | $647,800 +13.7% |
| 2018 | $4,780 +6.6% | $569,700 +3.9% |
| 2017 | $4,482 | $548,300 +10.1% |
| 2016 | $4,482 | $497,800 -6.9% |
| 2015 | $4,482 +27% | $534,700 +50.3% |
| 2012 | $3,530 +13.9% | $355,800 |
| 2011 | $3,098 -6.2% | $355,800 -10.1% |
| 2010 | $3,304 | $395,700 -8.7% |
| 2009 | -- | $433,600 |
Find assessor info on the county website
Monthly payment
Est. payment
Payment breakdown
Explore the cost of this home by adjusting the details. Changes won't be saved.Climate risks
Neighborhood: 83669
Nearby schools
Schools provided by the listing agent
- Elementary: Star
- Middle: Eagle Middle
- High: Eagle
- District: West Ada School District
Source: IMLS. This data may not be complete. We recommend contacting the local school district to confirm school assignments for this home.
Similar homes
- $1,349,0004 bd4 ba4k sqft2603 N Hearthglow Ave, Eagle, ID 83616Active
 MLS ID #99003929, Lysi Bishop, Keller Williams Realty Boise. IMLS
 - $995,0004 bd3 ba2.6k sqft11887 W Pinewood River Ln, Star, ID 83669New
 MLS ID #99004027, Deedee Kemp, Coldwell Banker Tomlinson. IMLS
 - $1,699,9904 bd3 ba2.9k sqft21420 Lakehaven Ln, Star, ID 83669Active
 MLS ID #98994264, Darcie Dille, Keller Williams Realty Boise. IMLS
 - $1,535,0004 bd3 ba2.3k sqft10060 N Highway 16, Eagle, ID 83616Active
 MLS ID #98998331, Laura Carpenter, Silvercreek Realty Group. IMLS
